Tucked on a tidy lot, this impeccably kept mobile home is ready and waiting to provide a sanctuary for it's new owners. The living/dining area offers all the perks of open plan living, while the generous kitchen provides a fantastic space to cook up any culinary delight. The huge master bedroom features a wonderful walk-in closet, and adjoins a fantastic bathroom with twin sinks and a luxurious oval garden tub. The other bedrooms are ample in size and enjoy the benefits of the second bathroom with shower. Outside is fully-fenced for kiddies or pups, and mirrors the mobile home in terms of how lovingly mainained it has been by its current owners. There is even a shed for storing tools or garden furniture. The charming site is completed by the carport providing covered parking space, and benefits from the use of a Community Clubhouse with game room, mailboxes, picnic area, playground, and pool. A delight, and a wonderful opportunity for any first-time buyer, retiree or anyone inbetween. Schedule your showing today!
Sold
$45,000
999 Fortino Blvd, Pueblo, CO 81008
3beds
1,216sqft
Mobile Home
Built in 1993
1,216 Square Feet Lot
$53,200 Zestimate®
$37/sqft
$1,643 Estimated rent
Home value
$53,200
$44,000 - $65,000
$1,643/mo
Zestimate® history
Owner options
List your home for rent
$1,643/mo
Rent Zestimate®
Find your next renter with Zillow Rental Manager. Plus, with online applications, you can quickly screen prospective tenants – for free.
$1,643/mo
Rent Zestimate®
Refinance and save
$211/mo
Est. payment
Refinancing to a lower rate could help reduce your monthly payments and save thousands over the life of the loan.
$211/mo
Est. payment
Explore your selling options
Work with a Zillow partner agent
Leverage their expertise and Zillow's premium Showcase listings to get your home seen by more buyers.
Get startedList with your own agent
Get your home in front of millions of buyers by listing it on Zillow.
Learn how to do itSell it yourself
Take full control of how buyers see your home on Zillow by listing For Sale by Owner (FSBO).
List your homeWhat's special
Zillow last checked:
Listing updated:
Listed by:
Caroline Bourgeault 719-888-0180,
HomeSmart Preferred Realty
Bought with:
Nicole Puente, FA100095408
RE/MAX Associates
Source: PAR,MLS#: 227784
Facts & features
Interior
Bedrooms & bathrooms
- Bedrooms: 3
- Bathrooms: 2
- Full bathrooms: 2
- Main level bedrooms: 3
Primary bedroom
- Level: Main
- Area: 166.99
- Dimensions: 11.58 x 14.42
Bedroom 2
- Level: Main
- Area: 165.79
- Dimensions: 11.5 x 14.42
Bedroom 3
- Level: Main
- Area: 117.19
- Dimensions: 10.42 x 11.25
Living room
- Area: 302.75
- Dimensions: 21 x 14.42
Features
- Ceiling Fan(s), Walk-In Closet(s), Soaking Tub, Walk-in Shower
- Basement: Crawl Space
- Has fireplace: No
Interior area
- Total structure area: 1,216
- Total interior livable area: 1,216 sqft
Property
Parking
- Total spaces: 1
- Parking features: 1 Car Carport Attached
- Has garage: Yes
- Carport spaces: 1
Features
- Patio & porch: Deck-Open-Front
- Fencing: Metal Fence-Front
Lot
- Size: 1,216 Square Feet
- Features: Lawn-Front
Details
- Additional structures: Shed(s)
- Parcel number: 7360026216
- Zoning: R-7
- Special conditions: Standard
Construction
Type & style
- Home type: MobileManufactured
- Architectural style: Ranch
- Property subtype: Mobile Home
Condition
- Year built: 1993
Community & HOA
Community
- Subdivision: Northridge/Eagleridge
Location
- Region: Pueblo
Financial & listing details
- Price per square foot: $37/sqft
- Tax assessed value: $12,208
- Annual tax amount: $80
- Date on market: 9/19/2024
Price history
| Date | Event | Price |
|---|---|---|
| 11/22/2024 | Sold | $45,000-7.2%$37/sqft |
Source:  PAR #227784 Report a problem PAR #227784 Report a problem | ||
| 10/31/2024 | Contingent | $48,500$40/sqft |
Source: PAR #227784 Report a problem | ||
| 9/19/2024 | Listed for sale | $48,500+61.7%$40/sqft |
Source: PAR #227784 Report a problem | ||
| 8/28/2020 | Sold | $30,000+20%$25/sqft |
Source: PAR #186316 Report a problem | ||
| 4/8/2017 | Listing removed | $25,000$21/sqft |
Source: Vflyer Homes Report a problem | ||
| 2/8/2017 | Listed for sale | $25,000+25%$21/sqft |
Source: Vflyer Homes Report a problem | ||
| 3/2/2015 | Listing removed | $20,000$16/sqft |
Source: Owner Report a problem | ||
| 12/2/2014 | Price change | $20,000-20%$16/sqft |
Source: Owner Report a problem | ||
| 9/28/2014 | Listed for sale | $25,000$21/sqft |
Source: Owner Report a problem | ||
Public tax history
| Year | Property taxes | Tax assessment |
|---|---|---|
| 2025 | -- | -- |
| 2024 | -- | -- |
| 2023 | -- | -- |
| 2022 | $80 -38.3% | $800 |
| 2021 | $130 +0.2% | -- |
| 2020 | $130 +25.5% | -- |
| 2018 | $103 | -- |
| 2017 | $103 +77.6% | $1,163 -10.7% |
| 2016 | $58 | $1,302 |
| 2015 | $58 -5.2% | $1,302 -4.8% |
| 2014 | $61 -53.2% | $1,368 |
| 2013 | $131 -11.8% | $1,368 -5.7% |
| 2012 | $149 | $1,450 |
| 2011 | $149 +3.2% | $1,450 -8.3% |
| 2010 | $144 -6.2% | $1,581 +0.1% |
| 2009 | $154 -1.8% | $1,580 -4.8% |
| 2008 | $156 -8.7% | $1,660 |
| 2007 | $171 +4.5% | $1,660 -5.1% |
| 2006 | $164 -24.3% | $1,750 -20.8% |
| 2005 | $216 +1.4% | $2,210 |
| 2004 | $213 -20.9% | $2,210 -0.9% |
| 2003 | $269 -2.3% | $2,230 -30.7% |
| 2002 | $276 -1.9% | $3,220 +1.6% |
| 2001 | $281 | $3,170 |
Find assessor info on the county website
Neighborhood: Ridge
Nearby homes
- $30,1002 bd1 ba840 sqft999 Fortino Blvd, Pueblo, CO 81008Sold

- $16,0002 bd1 ba910 sqft999 Fortino Blvd, Pueblo, CO 81008Sold
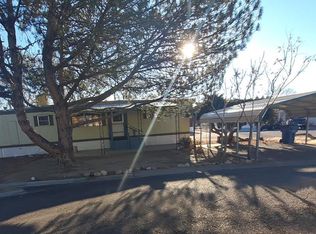
- $52,5002 bd2 ba938 sqft999 Fortino Blvd, Pueblo, CO 81008Sold
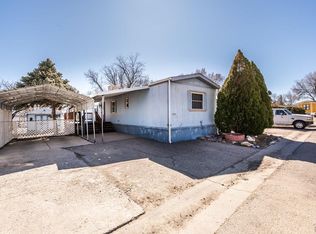
- $44,0002 bd1 ba728 sqft999 Fortino Blvd, Pueblo, CO 81008Sold

- $35,0003 bd2 ba1k sqft999 Fortino Blvd, Pueblo, CO 81008Sold
- $95,0003 bd2 ba1.2k sqft999 Fortino Blvd #179, Pueblo, CO 81008Sold
- $115,0003 bd2 ba1.1k sqft999 Fortino Blvd LOT 24, Pueblo, CO 81008Sold
- $40,0003 bd2 ba938 sqft999 Fortino Blvd, Pueblo, CO 81008Sold
Nearby schools
GreatSchools rating
- 3/10Morton Elementary SchoolGrades: PK-5Distance: 1.2 mi
- 3/10W H Heaton Middle SchoolGrades: 6-8Distance: 2 mi
- 3/10Centennial High SchoolGrades: 9-12Distance: 1.2 mi
Schools provided by the listing agent
- District: D60
Source: PAR. This data may not be complete. We recommend contacting the local school district to confirm school assignments for this home.
Sell for more on Zillow
Get a Zillow Showcase℠ listing at no additional cost and you could sell for .
$53,200
2% more
+$1,064
With Zillow Showcase(estimated)
$54,264
- Colorado
- Pueblo County
- Pueblo
- 81008
- Ridge
- 999 Fortino Blvd
Nearby cities
Nearby neighborhoods
Nearby zip codes
Other Pueblo Topics
