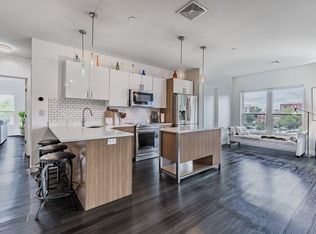
Welcome to Brookside at 999 Hancock Street, one of Quincy’s most luxurious condo buildings. Located within a short distance to Quincy Center, public transportation and just a 15-minute drive to Boston. The building offers an impressive list of amenities including a common courtyard with grill area and patio, gym, yoga studio, club room (with pool table, TV, lounge area and kitchen) and an expansive common roof deck with city and water views. This 5th floor, sunny south facing unit features a well-designed layout with 2 bedrooms and 2 full bathrooms located on either side of the living room. Unit 505 has been freshly painted and is equipped with a modern kitchen, high ceilings, stainless-steel appliances, Caesar Stone counters, in unit washer / dryer, a high – efficient HVAC system, Nest smart thermostats and a private balcony to enjoy your morning coffee. Unit includes 1 garage parking space and an additional private storage unit. Don’t miss this opportunity, schedule a showing!
Sold for $620,000
$620,000
999 Hancock St Unit 505, Quincy, MA 02169
2beds
860sqft
Condominium
Built in 2017
-- sqft lot
$595,100 Zestimate®
$721/sqft
$2,886 Estimated rent
Home value
$595,100
$565,000 - $625,000
$2,886/mo
Zestimate® history
Owner options
List your home for rent
$2,886/mo
Rent Zestimate®
Find your next renter with Zillow Rental Manager. Plus, with online applications, you can quickly screen prospective tenants – for free.
$2,886/mo
Rent Zestimate®
Refinance and save
$3,897/mo
Est. payment
Refinancing to a lower rate could help reduce your monthly payments and save thousands over the life of the loan.
$3,897/mo
Est. payment
Explore your selling options
Work with a Zillow partner agent
Leverage their expertise and Zillow's premium Showcase listings to get your home seen by more buyers.
Get startedList with your own agent
Get your home in front of millions of buyers by listing it on Zillow.
Learn how to do itSell it yourself
Take full control of how buyers see your home on Zillow by listing For Sale by Owner (FSBO).
List your homeWhat's special
Zillow last checked:
Listing updated:
Listed by:
Katie Gilbert 781-361-4921,
Conway - Marshfield 781-837-2877
Bought with:
Yi Chen
Keller Williams Realty
Source: MLS PIN,MLS#: 73196383
Facts & features
Interior
Bedrooms & bathrooms
- Bedrooms: 2
- Bathrooms: 2
- Full bathrooms: 2
Primary bedroom
- Features: Bathroom - Full, Walk-In Closet(s)
- Area: 170
- Dimensions: 10 x 17
Bedroom 2
- Area: 120
- Dimensions: 10 x 12
Kitchen
- Area: 160
- Dimensions: 10 x 16
Living room
- Features: Bathroom - Full, Balcony / Deck
- Area: 324
- Dimensions: 18 x 18
Heating
- Forced Air, Natural Gas
Cooling
- Central Air
Features
- Basement: None
- Has fireplace: No
Interior area
- Total structure area: 860
- Total interior livable area: 860 sqft
Property
Parking
- Total spaces: 1
- Parking features: Under
- Attached garage spaces: 1
Features
- Has view: Yes
- View description: Water, Bay
- Has water view: Yes
- Water view: Bay,Water
- Waterfront features: 1 to 2 Mile To Beach
Details
- Parcel number: M:1156 B:13 L:505,5050400
- Zoning: RES
Construction
Type & style
- Home type: Condo
- Property subtype: Condominium
- Attached to another structure: Yes
Condition
- Year built: 2017
Utilities & green energy
- Sewer: Public Sewer
- Water: Public
Community & HOA
HOA
- Amenities included: Elevator(s), Recreation Facilities, Fitness Center, Clubroom
- Services included: Insurance, Maintenance Structure, Maintenance Grounds, Snow Removal, Trash
- HOA fee: $419 monthly
Location
- Region: Quincy
Financial & listing details
- Price per square foot: $721/sqft
- Tax assessed value: $512,900
- Annual tax amount: $5,780
- Date on market: 1/10/2026
Price history
| Date | Event | Price |
|---|---|---|
| 3/19/2024 | Sold | $620,000+3.4%$721/sqft |
Source: MLS PIN #73196383 Report a problem | ||
| 2/7/2024 | Contingent | $599,900$698/sqft |
Source: MLS PIN #73196383 Report a problem | ||
| 1/31/2024 | Listed for sale | $599,900+27.9%$698/sqft |
Source: MLS PIN #73196383 Report a problem | ||
| 8/10/2017 | Sold | $469,000$545/sqft |
Source: Public Record Report a problem | ||
Public tax history
| Year | Property taxes | Tax assessment |
|---|---|---|
| 2025 | $5,914 +2.3% | $512,900 |
| 2024 | $5,780 +13.2% | $512,900 +11.8% |
| 2023 | $5,104 -8.5% | $458,600 -1.5% |
| 2022 | $5,578 -3% | $465,600 -1.7% |
| 2021 | $5,752 +4.1% | $473,800 +6.6% |
| 2020 | $5,525 +7.2% | $444,500 +8.2% |
| 2019 | $5,154 | $410,700 |
Find assessor info on the county website
Neighborhood: 02169
Nearby homes
- $740,0003 bd2 ba1.3k sqft999 Hancock St UNIT 301, Quincy, MA 02169Sold

- $670,0002 bd2 ba1.1k sqft999 Hancock St UNIT 502, Quincy, MA 02169Sold

- $500,0001 bd1 ba845 sqft999 Hancock St UNIT 213, Quincy, MA 02169Sold

- $803,9003 bd2 ba1.3k sqft999 Hancock St UNIT 401, Quincy, MA 02169Off Market
- $660,0002 bd2 ba1k sqft999 Hancock St UNIT 503, Quincy, MA 02169Sold
- $650,0002 bd2 ba1.1k sqft999 Hancock St UNIT 513, Quincy, MA 02169Sold
- $640,0002 bd2 ba1.1k sqft999 Hancock St UNIT 212, Quincy, MA 02169Sold
- $700,0002 bd2 ba1.2k sqft999 Hancock St UNIT 402, Quincy, MA 02169Sold
Nearby schools
GreatSchools rating
- 7/10Merrymount Elementary SchoolGrades: K-5Distance: 1 mi
- 8/10Central Middle SchoolGrades: 6-8Distance: 0.3 mi
- 5/10Quincy High SchoolGrades: 9-12Distance: 0.5 mi
Get a cash offer in 3 minutes
Find out how much your home could sell for in as little as 3 minutes with a no-obligation cash offer.
Estimated market value
$595,100
Get a cash offer in 3 minutes
Find out how much your home could sell for in as little as 3 minutes with a no-obligation cash offer.
Estimated market value
$595,100
- Massachusetts
- Norfolk County
- Quincy
- 02169
- 999 Hancock St Unit 505
Nearby cities
Nearby neighborhoods
Nearby zip codes
Other Quincy Topics
