Skip main navigation
Sold for $230,000
  • $230,000

    999 Huntington Dr, Mount Clemens, MI 48043

    3beds
    2,134sqft
    Single Family Residence
    Built in 1954
    6,098 Square Feet Lot
    $229,900 Zestimate®
    $108/sqft
    $2,330 Estimated rent

    Home value

    $229,900

    $218,000 - $241,000

    $2,330/mo

    Zestimate® history
    Loading
    Loading...

    Owner options

    List your home for rent

    $2,330/mo

    Rent Zestimate®

    Find your next renter with Zillow Rental Manager. Plus, with online applications, you can quickly screen prospective tenants – for free.

    Learn more

    $2,330/mo

    Rent Zestimate®

    Refinance and save

    $1,617/mo

    Est. payment

    Refinancing to a lower rate could help reduce your monthly payments and save thousands over the life of the loan.

    See today's rates

    $1,617/mo

    Est. payment

    Explore your selling options

    Work with a Zillow partner agent

    Leverage their expertise and Zillow's premium Showcase listings to get your home seen by more buyers.

    Get started

    List with your own agent

    Get your home in front of millions of buyers by listing it on Zillow.

    Learn how to do it

    Sell it yourself

    Take full control of how buyers see your home on Zillow by listing For Sale by Owner (FSBO).

    List your home

    What's special

    Utility roomFenced garden areaBeautifully landscaped outdoor areasMature shrubsOversized detached garagePaver patioDecorative landscaping
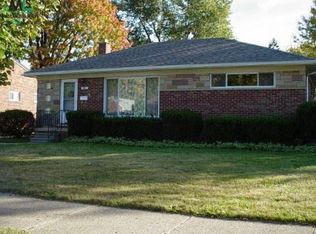
    Great opportunity to purchase this meticulously maintained, Beautification Commission award winning brick ranch located in one of Mt. Clemens’ most desirable neighborhoods. Ideally situated just a short distance from the vibrant Downtown Mt. Clemens District, offering a riverside park, the City-County Building and courts, restaurants, specialty shops, entertainment, and a lively downtown atmosphere. The home welcomes you with a front entrance foyer leading to a spacious living room featuring a large bay window that fills the space with natural light. Additional main floor features include a formal dining room and a well maintained kitchen with quality wood cabinetry, a charming built-in seating area with glass-panel cabinetry above and all kitchen appliances. Vinyl replacement windows and beautiful hardwood flooring throughout much of the home further enhance its appeal. The finished basement provides additional living and entertaining space, featuring a large recreation room, full bathroom, second kitchen, laundry area, spacious storage room with built-in shelving and a utility room. The outdoor spaces are equally impressive and have been thoughtfully designed for additional outdoor relaxation and entertaining. Features include a spacious rear deck with covered gazebo, paver patio, fenced garden area and a second covered paver patio nestled beneath a beautiful canopy of mature foliage. Decorative landscaping, mature shrubs, colorful annuals, and a charming split-rail fence create an attractive and inviting setting. An oversized detached garage is accessed by a triple wide driveway, providing an convenient off street parking. This meticulously maintained home offers a wonderful combination of location, condition and beautifully landscaped outdoor areas, all just minutes from Downtown Mt. Clemens. Don’t miss this great opportunity!

    Zillow last checked:

    Listing updated:

    Listed by:

    Steven P Scavone 586-416-4160,

    Shorepointe Real Estate Assoc., Inc.

    Bought with:

    Valencia Gullet-Neal, 6506047082

    Berkshire Hathaway HomeServices Kee Realty Farmington Hills

    Source: MiRealSource,MLS#: 50221285MLS LogoOriginating MLS: MiRealSource

    Facts & features

    Interior

    Bedrooms & bathrooms
    • Bedrooms: 3
    • Bathrooms: 2
    • Full bathrooms: 2
    • Main level bathrooms: 1
    • Main level bedrooms: 3
    Rooms
    • Room types: Entry, Bedroom, Master Bedroom, Living Room, Laundry, Recreation Room, Utility/Laundry Room, Basement Full Bath, Bathroom, Dining Room
    Primary bedroom
    • Level: First
    Bedroom 1
    • Features: Carpet
    • Level: Main
    • Area: 156
    • Dimensions: 13 x 12
    Bedroom 2
    • Features: Wood
    • Level: Main
    • Area: 117
    • Dimensions: 13 x 9
    Bedroom 3
    • Features: Wood
    • Level: Main
    • Area: 117
    • Dimensions: 13 x 9
    Bathroom 1
    • Features: Ceramic
    • Level: Main
    • Area: 56
    • Dimensions: 8 x 7
    Bathroom 2
    • Features: Vinyl
    • Level: Basement
    • Area: 42
    • Dimensions: 7 x 6
    Dining room
    • Features: Wood
    • Level: Main
    • Area: 64
    • Dimensions: 8 x 8
    Family room
    • Features: Tile
    • Level: Basement
    • Area: 700
    • Dimensions: 28 x 25
    Kitchen
    • Features: Ceramic
    • Level: Main
    • Area: 156
    • Dimensions: 13 x 12
    Living room
    • Features: Carpet
    • Level: Main
    • Area: 192
    • Dimensions: 16 x 12
    Heating
    • Forced Air, Natural Gas
    Cooling
    • Central Air
    Appliances
    • Included: Dryer, Microwave, Range/Oven, Refrigerator, Washer, Gas Water Heater
    • Laundry: Lower Level, Laundry Room, In Basement
    Features
    • Eat-in Kitchen
    • Flooring: Ceramic Tile, Hardwood, Carpet, Wood, Vinyl
    • Windows: Bay Window(s)
    • Basement: Block,Finished
    • Has fireplace: No
    Interior area
    • Total structure area: 2,134
    • Total interior livable area: 2,134 sqft
    • Finished area above ground: 1,081
    • Finished area below ground: 1,053

    Property

    Parking
    • Total spaces: 2
    • Parking features: Garage, Driveway, Detached, Electric in Garage, Garage Door Opener
    • Garage spaces: 2
    Features
    • Levels: One
    • Stories: 1
    • Patio & porch: Deck, Patio, Porch
    • Exterior features: Built-in Barbecue, Sidewalks, Street Lights, Garden
    • Fencing: Fenced
    • Frontage type: Road
    • Frontage length: 50
    Lot
    • Size: 6,098 Square Feet
    • Dimensions: 50 x 119
    Details
    • Parcel number: 051115482001
    • Zoning description: Residential
    • Special conditions: Private

    Construction

    Type & style
    • Home type: SingleFamily
    • Architectural style: Ranch
    • Property subtype: Single Family Residence
    Materials
    • Brick
    • Foundation: Basement
    Condition
    • Year built: 1954

    Utilities & green energy

    • Sewer: Public Sanitary
    • Water: Public
    • Utilities for property: Electricity Connected, Natural Gas Connected, Sewer Connected, Water Connected

    Community & HOA

    Community
    • Subdivision: Assessors Plat No 38
    HOA
    • Has HOA: No
    Location
    • Region: Mount Clemens

    Financial & listing details

    • Price per square foot: $108/sqft
    • Tax assessed value: $210,400
    • Annual tax amount: $2,831
    • Date on market: 9/9/2026
    • Cumulative days on market: 3 days
    • Listing agreement: Exclusive Right To Sell
    • Listing terms: Cash,Conventional,FHA,VA Loan
    • Road surface type: Paved

    Price history

    DateEventPrice
    10/16/2026Sold$230,000+4.6%$108/sqft
    Source: MiRealSource #50221285 Report a problem
    10/5/2026Pending sale$219,900$103/sqft
    Source: MiRealSource #50221285 Report a problem
    10/5/2026Listing removed$219,900$103/sqft
    Source: MiRealSource #50221285 Report a problem
    9/13/2026Pending sale$219,900$103/sqft
    Source: MiRealSource #50221285 Report a problem
    9/9/2026Listed for sale$219,900$103/sqft
    Source: MiRealSource #50221285 Report a problem

    Public tax history

    YearProperty taxesTax assessment
    2026$2,840 +0.6%$105,200 +1.3%
    2025$2,823 +4.3%$103,800 +12.7%
    2024$2,708 +6.3%$92,100 +15.6%
    2023$2,547 +2.3%$79,700 +10.1%
    2022$2,489 +2.3%$72,400 +5.2%
    2021$2,433 $68,800 +7%
    2020$2,433 +4.6%$64,300 +12.2%
    2019$2,325 +4%$57,300 +13.2%
    2018$2,236 +14.9%$50,600 +8.1%
    2017$1,946 $46,799
    2016$1,946 $46,799 +16%
    2015$1,946 $40,348 +9.2%
    2013-- $36,956 -14.9%
    2011-- $43,448 -11.6%
    2010$47 $49,166 -24.8%
    2009-- $65,400
    2008-- $65,400 -5.9%
    2007$39 -98.2%$69,500 +4.2%
    2006$2,157 +1225.9%$66,700
    2005$163 -90.8%$66,700 +9.7%
    2003$1,768 -7%$60,800 +49%
    2001$1,902 $40,800 +3%
    2000-- $39,600
    Find assessor info on the county website

    Neighborhood: 48043

    Nearby schools

    GreatSchools rating
    Schools provided by the listing agent
    • District: Mt Clemens Community Schools

    Source: MiRealSource. This data may not be complete. We recommend contacting the local school district to confirm school assignments for this home.

    Get a cash offer in 3 minutes
    Find out how much your home could sell for in as little as 3 minutes with a no-obligation cash offer.
    Estimated market value

    $229,900

    Get a cash offer in 3 minutes
    Find out how much your home could sell for in as little as 3 minutes with a no-obligation cash offer.
    Estimated market value

    $229,900