Welcome to 999 Kensington in desirable Carriage Park section of Eastampton! This beautifully updated home offers the peace of mind that comes with all new mechanical systems, allowing you to move in with confidence. Inside, you'll find a bright, inviting layout highlighted by a stylish kitchen featuring elegant stone countertops, providing both beauty and durability for everyday living and entertaining. Step outside to discover one of the property's standout features—a beautiful covered porch looking out over an expansive wooded backyard offering exceptional privacy and a serene natural setting. Whether you're hosting gatherings, enjoying a quiet morning coffee, or simply taking in the peaceful surroundings, this outdoor space is a true retreat. Conveniently located near Joint Base McGuire-Dix-Lakehurst, shopping, dining, parks, and major commuter routes, 999 Kensington combines modern updates, timeless finishes, and a picturesque setting into one incredible opportunity. Schedule your private tour today!
Sold for $620,000
$620,000
999 Kensington Dr, Mount Holly, NJ 08060
4beds
2,310sqft
Single Family Residence
Built in 1988
0.26 Acres Lot
$604,400 Zestimate®
$268/sqft
$3,733 Estimated rent
Home value
$604,400
$574,000 - $635,000
$3,733/mo
Zestimate® history
Owner options
List your home for rent
$3,733/mo
Rent Zestimate®
Find your next renter with Zillow Rental Manager. Plus, with online applications, you can quickly screen prospective tenants – for free.
$3,733/mo
Rent Zestimate®
Refinance and save
$4,333/mo
Est. payment
Refinancing to a lower rate could help reduce your monthly payments and save thousands over the life of the loan.
$4,333/mo
Est. payment
Explore your selling options
Work with a Zillow partner agent
Leverage their expertise and Zillow's premium Showcase listings to get your home seen by more buyers.
Get startedList with your own agent
Get your home in front of millions of buyers by listing it on Zillow.
Learn how to do itSell it yourself
Take full control of how buyers see your home on Zillow by listing For Sale by Owner (FSBO).
List your homeWhat's special
Expansive wooded backyardBeautiful covered porchStylish kitchenSerene natural settingElegant stone countertopsExceptional privacyBright inviting layout
Zillow last checked:
Listing updated:
Listed by:
Daniel Pensiero 860-818-3601,
Prime Realty Partners
Bought with:
Mark Cuccuini, 341323
EXP Realty, LLC
Source: Bright MLS,MLS#: NJBL2115246
Facts & features
Interior
Bedrooms & bathrooms
- Bedrooms: 4
- Bathrooms: 3
- Full bathrooms: 2
- 1/2 bathrooms: 1
- Main level bathrooms: 3
- Main level bedrooms: 4
Basement
- Area: 0
Heating
- Central, Natural Gas
Cooling
- Central Air, Electric
Appliances
- Included: Gas Water Heater
Features
- Basement: Full
- Has fireplace: No
Interior area
- Total structure area: 2,310
- Total interior livable area: 2,310 sqft
- Finished area above ground: 2,310
- Finished area below ground: 0
Property
Parking
- Total spaces: 2
- Parking features: Garage Door Opener, Attached
- Attached garage spaces: 2
Accessibility
- Accessibility features: None
Features
- Levels: Two
- Stories: 2
- Pool features: None
Lot
- Size: 0.26 Acres
Details
- Additional structures: Above Grade, Below Grade
- Parcel number: 110090200001 01
- Zoning: RESIDENTIAL
- Special conditions: Standard
Construction
Type & style
- Home type: SingleFamily
- Architectural style: Colonial
- Property subtype: Single Family Residence
Materials
- Other
- Foundation: Permanent
Condition
- New construction: No
- Year built: 1988
Utilities & green energy
- Sewer: Public Sewer
- Water: Public
Community & HOA
Community
- Subdivision: Carriage Park
HOA
- Has HOA: No
Location
- Region: Mount Holly
- Municipality: EASTAMPTON TWP
Financial & listing details
- Price per square foot: $268/sqft
- Tax assessed value: $300,100
- Annual tax amount: $10,593
- Date on market: 7/2/2026
- Listing agreement: Exclusive Right To Sell
- Inclusions: Washer And Dryer
- Exclusions: Personal Property
- Ownership: Fee Simple
Price history
| Date | Event | Price |
|---|---|---|
| 8/5/2026 | Sold | $620,000+5.3%$268/sqft |
Source:  Bright MLS #NJBL2115246 Report a problem Bright MLS #NJBL2115246 Report a problem | ||
| 7/6/2026 | Pending sale | $589,000$255/sqft |
Source: Bright MLS #NJBL2115246 Report a problem | ||
| 7/2/2026 | Listed for sale | $589,000+17.8%$255/sqft |
Source: Bright MLS #NJBL2115246 Report a problem | ||
| 2/8/2023 | Sold | $500,000+1%$216/sqft |
Source: Bright MLS #NJBL2038328 Report a problem | ||
| 1/9/2023 | Pending sale | $495,000$214/sqft |
Source: Bright MLS #NJBL2038328 Report a problem | ||
| 12/28/2022 | Listed for sale | $495,000+174%$214/sqft |
Source: Bright MLS #NJBL2038328 Report a problem | ||
| 3/18/1994 | Sold | $180,625$78/sqft |
Source: Public Record Report a problem | ||
Public tax history
| Year | Property taxes | Tax assessment |
|---|---|---|
| 2025 | $9,588 -3% | $300,100 |
| 2024 | $9,882 | $300,100 |
| 2023 | -- | $300,100 |
| 2022 | $9,552 0% | $300,100 |
| 2021 | $9,555 +2.2% | $300,100 |
| 2020 | $9,348 -0.2% | $300,100 |
| 2019 | $9,369 +1% | $300,100 |
| 2018 | $9,279 +0.9% | $300,100 |
| 2017 | $9,198 -0.2% | $300,100 |
| 2016 | $9,216 +2.5% | $300,100 |
| 2015 | $8,991 +7.9% | $300,100 |
| 2014 | $8,332 +0.1% | $300,100 -11.9% |
| 2013 | $8,325 | $340,500 |
Find assessor info on the county website
Neighborhood: 08060
Nearby homes
- $565,9004 bd3 ba2.5k sqft1 Wexford Ct, Eastampton, NJ 08060Off Market
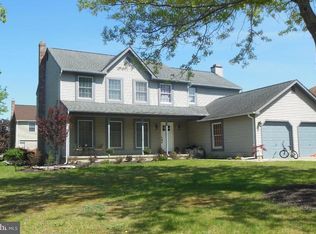
- $546,900-- bd-- ba2.5k sqft1 Kensington Dr, Eastampton, NJ 08060Off Market
- $553,800-- bd-- ba2.1k sqft2 Kensington Dr, Eastampton, NJ 08060Off Market
- $540,0003 bd3 ba2k sqft4 Kensington Dr, Eastampton, NJ 08060Sold

- $529,500-- bd-- ba2.1k sqft3 Kensington Dr, Eastampton, NJ 08060Off Market
- $544,300-- bd-- ba2.1k sqft6 Kensington Dr, Eastampton, NJ 08060Off Market
- $545,0004 bd3 ba2.3k sqft8 Kensington Dr, Mount Holly, NJ 08060Sold
- $549,300-- bd-- ba2.6k sqft5 Kensington Dr, Eastampton, NJ 08060Off Market
Nearby schools
GreatSchools rating
- 5/10Eastampton Community SchoolGrades: PK-8Distance: 0.4 mi
- 4/10Rancocas Valley Regional High SchoolGrades: 9-12Distance: 1.1 mi
Schools provided by the listing agent
- District: Rancocas Valley Regional Schools
Source: Bright MLS. This data may not be complete. We recommend contacting the local school district to confirm school assignments for this home.
Get a cash offer in 3 minutes
Find out how much your home could sell for in as little as 3 minutes with a no-obligation cash offer.
Estimated market value
$604,400
Get a cash offer in 3 minutes
Find out how much your home could sell for in as little as 3 minutes with a no-obligation cash offer.
Estimated market value
$604,400
- New Jersey
- Burlington County
- Eastampton Township
- 08060
- 999 Kensington Dr
Nearby cities
Nearby zip codes
Other Eastampton Township Topics
- Apartments for Rent in 08060
- Houses for Sale in 08060
- Houses for Rent in 08060
- 08060 Real Estate
- Eastampton Township Condos
- Houses for Sale in Eastampton Township
- Newest Listings in Eastampton Township
- Eastampton Township Home Values
- Eastampton Township Real Estate Agents
- Eastampton Township Refinance
- Eastampton Township Mortgage Rates
