Skip main navigation
Sold for $88,000
  • $88,000

    999 N Buck Rd Lot 23, Lakeside Marblehead, OH 43440

    2beds
    850sqft
    Manufactured Home
    Built in 1964
    -- sqft lot
    $-- Zestimate®
    $104/sqft
    $976 Estimated rent

    Home value

    Not available

    Estimated sales range

    Not available

    $976/mo

    Zestimate® history
    Loading
    Loading...

    Owner options

    List your home for rent

    $976/mo

    Rent Zestimate®

    Find your next renter with Zillow Rental Manager. Plus, with online applications, you can quickly screen prospective tenants – for free.

    Learn more

    $976/mo

    Rent Zestimate®

    Refinance and save

    $6,446/mo

    Est. payment

    Refinancing to a lower rate could help reduce your monthly payments and save thousands over the life of the loan.

    See today's rates

    $6,446/mo

    Est. payment

    Explore your selling options

    Work with a Zillow partner agent

    Leverage their expertise and Zillow's premium Showcase listings to get your home seen by more buyers.

    Get started

    List with your own agent

    Get your home in front of millions of buyers by listing it on Zillow.

    Learn how to do it

    Sell it yourself

    Take full control of how buyers see your home on Zillow by listing For Sale by Owner (FSBO).

    List your home

    What's special

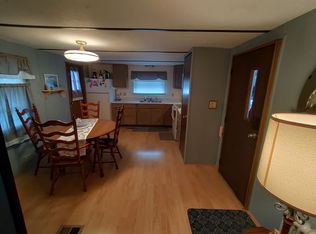
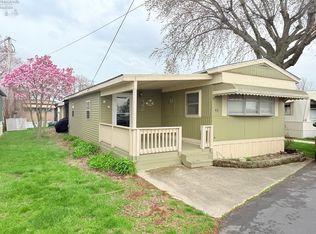
    Price Reduced! Completely Rebuilt Seasonal (april 15-nov 1) Mobile Home, Taken Down To The Studs, Rooms Reconfigured Too! Most Interior Walls Are Finished Plywood, Not Drywall. All New Electric/wiring Throughout, Along With All New Copper Plumbing. New Kitchen Cupboards, Corian Countertop. All Appliances & Most Larger Pieces Of Like New Furniture Stay! New 36 X 72 Front Door. Patio Table & Chairs Stay. Newer Windows & Doors (with Exception Of 1 Door) In 2019. 40 Gal Hwt 2019. New Vinyl Siding Outside, With T111 On Patio In 2020. The Enclosed 10x35 Patio Is Counted As Living Area, As It Is Insulated And Has Heating & Air-making It A Great Space For Entertaining! Patio Floor Was Leveled And Insulated. Lots Of Windows To Enjoy The Sunshine & Summer Breezes! Enjoy Morning Coffee With A Glimpse Of The Water From The Recently Redone Front Porch! Back Patio Room Can Be Workshop, Storage Or Laundry, With The Water Line Easily Accessible! Buyer Must Be Approved By Park Board Before Closing.

    Zillow last checked:

    Listing updated:

    Listed by:

    Lisa J. Horman 419-271-8110 lisahorman@howardhanna.com,

    Howard Hanna - Port Clinton

    Bought with:

    Lisa J. Horman, 2006003032

    Howard Hanna - Port Clinton

    Source: Firelands MLS,MLS#: 20230715Originating MLS: Firelands MLS

    Facts & features

    Interior

    Bedrooms & bathrooms
    • Bedrooms: 2
    • Bathrooms: 1
    • Full bathrooms: 1
    Primary bedroom
    • Level: Main
    • Area: 77.28
    • Dimensions: 9.2 x 8.4
    Bedroom 2
    • Level: Main
    • Area: 49.6
    • Dimensions: 8 x 6.2
    Bedroom 3
    • Area: 0
    • Dimensions: 0 x 0
    Bedroom 4
    • Area: 0
    • Dimensions: 0 x 0
    Bedroom 5
    • Area: 0
    • Dimensions: 0 x 0
    Bathroom
    • Level: Main
    Dining room
    • Features: Combo
    • Area: 0
    • Dimensions: 0 x 0
    Family room
    • Level: Main
    • Area: 117
    • Dimensions: 13 x 9
    Kitchen
    • Level: Main
    • Area: 99
    • Dimensions: 11 x 9
    Living room
    • Area: 0
    • Dimensions: 0 x 0
    Heating
    • Electric, Heat Pump, Electric Furnace & A/c
    Cooling
    • Central Air
    Appliances
    • Included: Microwave, Range, Refrigerator
    • Laundry: None
    Features
    • Ceiling Fan(s)
    • Has basement: No
    Interior area
    • Total structure area: 850
    • Total interior livable area: 850 sqft

    Property

    Parking
    • Parking features: Other
    Features
    • Levels: One
    • Stories: 1
    • Patio & porch: Patio-insulated & Heat With A/c
    • Exterior features: Dockage Leased
    • Has view: Yes
    • View description: Bay, Water
    • Has water view: Yes
    • Water view: Bay,Water
    Details
    • Additional structures: Shed/Storage
    • Parcel number: 01403205

    Construction

    Type & style
    • Home type: MobileManufactured
    • Property subtype: Manufactured Home
    Materials
    • Vinyl Siding
    • Foundation: Slab
    • Roof: Asphalt,Daycraft Metal Roof Approx 2016
    Condition
    • Year built: 1964

    Utilities & green energy

    • Electric: ON
    • Sewer: Public Sewer
    • Water: Public

    Community & neighborhood

    Location
    • Region: Lakeside Marblehead
    • Subdivision: Harbor's Edge Mobile Home Park

    HOA & financial

    HOA
    • Has HOA: Yes
    • HOA fee: $5,994 annually

    Other

    Other facts
    • Price range: $88K - $88K
    • Available date: 01/01/1800
    • Listing terms: Other

    Price history

    DateEventPrice
    3/17/2025Listing removed--
    Source: Owner Report a problem
    12/17/2024Price change$89,000-3.3%$105/sqft
    Source: Owner Report a problem
    10/26/2024Price change$92,000-1.6%$108/sqft
    Source: Owner Report a problem
    10/11/2024Listed for sale$93,500+6.3%$110/sqft
    Source: Owner Report a problem
    8/31/2023Sold$88,000-0.6%$104/sqft
    Source: Firelands MLS #20230715 Report a problem
    7/11/2023Contingent$88,500$104/sqft
    Source: MLS Now #4443642 Report a problem
    4/28/2023Price change$88,500-3.8%$104/sqft
    Source: Firelands MLS #20230715 Report a problem
    3/11/2023Listed for sale$92,000$108/sqft
    Source: Firelands MLS #20230715 Report a problem

    Public tax history

    YearProperty taxesTax assessment
    2020$102 +48.8%$2,600 +34.7%
    2018$68 +0.6%$1,930 -3.5%
    2017$68 $2,000
    2016-- $2,000
    2015-- $2,000
    2014-- $2,000
    2013-- $2,000
    2012-- $2,000 -18.4%
    2011-- $2,450

    Find assessor info on the county website

    Neighborhood: 43440

    Nearby schools

    GreatSchools rating
    Schools provided by the listing agent
    • District: Danbury

    Source: Firelands MLS. This data may not be complete. We recommend contacting the local school district to confirm school assignments for this home.