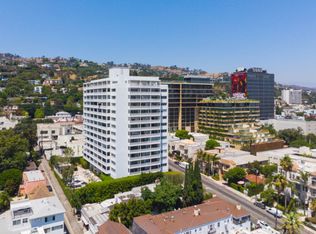
This project by Jeff Andrews - Design was a complete renovation that involved combining two units in a building above the Sunset Strip in West Hollywood, and has been featured in two interior magazines. A studio and one bedroom unit were combined into a one bedroom, two bathroom Penthouse with an open kitchen, media room that doubles as a second bedroom suite, and sweeping southwest-facing views of Beverly Hills and the Pacific Ocean. The entire suite is fully designer furnished (see agent remarks) and offers antique French oak floors in a driftwood finish and an amazing sense of warmth & style. The design includes smart sliding glass walls that separate the master suite from the main living area. A second set partitions the media room/second bedroom suite, helping to create living areas that are perfect for entertaining, as well as creating a sense of intimacy. The open plan gourmet kitchen with top of the line appointments is ideal for entertaining guests before an evening at some of the most historic music venues in the world, located just a few steps away on Sunset Boulevard. Two parking spaces. Building offers 24 hour staff/security, salt water pool & spa, sauna, gym and guest valet. Brokered And Advertised By: RE/MAX Olson & Associates,Inc. Listing Agent: Collin Hicks
This property is not currently displayed as for sale or rent on Zillow. This may be different from what's on other websites or public sources.