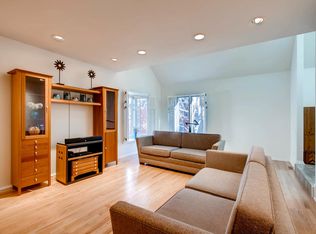
Fantastic Architectural Design Features In This Amazing "Townhome" Include Interior Brick Walls, Soaring Vaulted Ceilings, Bay Windows, Skylights, a Leaded Glass Divider and More. BRAND NEW CARPET, Fresh Paint and a Terrific Floor Plan Make This Home Extremely Desirable. The SPACIOUS, Open Living Room Has a Wood Burning Fireplace. The Three Section Bay Window Area at the East End of the Room Overlooks the Quiet, Tree Lined Street. Historic Homes Dot this Capitol Hill Neighborhood. A Formal Dining Room, Separated From the Foyer by Clear, Custom Leaded Glass Windows Looks Out to the Peaceful European Style Courtyard. A Most Delightful Space on the Main Level is the 8X13 Room Off the Kitchen. Presently It Serves as the Eating Space, but Could Be A Main Floor Office, too, with Its Towering Ceiling and Skylight. The 2nd Level Is Home to the Master Suite Which Includes a Wood Burning Fireplace Reading/Desk Niche, a Large Walk-In Closet and Full Bath with Skylight. A Second Bedroom/Office with French Doors to the Juliet Balcony Above the Courtyard and Full Bath are Located on this Level. The Hall Linen Closet Has an Additional Laundry Hookup, too. A 3rd Floor Study Which Includes Another Large Closet Overlooks the Master Retreat. Two Beautifully Landscaped Courtyards Provide Wonderful Outdoor Space for Entertaining. The Oversized, ATTACHED Two Car Garage Has Plenty of Space For Bikes and Gear. The Huge Laundry Room Provides Storage and a Work Shop Area. Close to Dining, Parks & Coffee Shops!
This property is not currently displayed as for sale or rent on Zillow. This may be different from what's on other websites or public sources.