Bring your vision and personal touches to this 2-bedroom, 2-bath single-family home with a two car garage, located on a quiet cul-de-sac in Rainberry Bay, a gated 55+ community in the heart of Delray Beach. Ready for some updates, this home offers a comfortable and flexible floor plan with plenty of natural light and a versatile bonus room off the dining area that could serve as a home office, den or hobby room. The primary bedroom includes a large walk-in closet and a new walk-in shower and jetted tub combo. In addition, a large tiled, roofed, and screened in Florida room adds an adaptable and protected space for you to enjoy the fresh air and view of the backyard. Rainberry Bay offers an active Florida lifestyle and resort-style amenities including an engaged clubhouse, fitness center, library, theater, heated pools and hot tubs, tennis, pickleball, and bocce courts, and a walking path around a scenic lake. Enjoy convenient access to I95, beautiful beaches, and nearby Atlantic Avenue, with its renowned restaurants, cafés, boutiques and nightlife venues.
Sold for $256,000
$256,000
999 NW 23RD Lane, Delray Beach, FL 33445
2beds
1,626sqft
Single Family Residence
Built in 1978
0.25 Acres Lot
$256,800 Zestimate®
$157/sqft
$3,693 Estimated rent
Home value
$256,800
$231,000 - $285,000
$3,693/mo
Zestimate® history
Owner options
List your home for rent
$3,693/mo
Rent Zestimate®
Find your next renter with Zillow Rental Manager. Plus, with online applications, you can quickly screen prospective tenants – for free.
$3,693/mo
Rent Zestimate®
Refinance and save
$2,516/mo
Est. payment
Refinancing to a lower rate could help reduce your monthly payments and save thousands over the life of the loan.
$2,516/mo
Est. payment
Explore your selling options
Work with a Zillow partner agent
Leverage their expertise and Zillow's premium Showcase listings to get your home seen by more buyers.
Get startedList with your own agent
Get your home in front of millions of buyers by listing it on Zillow.
Learn how to do itSell it yourself
Take full control of how buyers see your home on Zillow by listing For Sale by Owner (FSBO).
List your homeWhat's special
Quiet cul-de-sacPlenty of natural lightTwo car garage
Zillow last checked:
Listing updated:
Listed by:
Anthony Michael Rinaldi 561-271-6861,
LoKation,
Jessica Rinaldi 561-706-9578,
LoKation
Bought with:
Elena Gabriela Fleck, 3103286
Redfin Corporation
Jonathan R Huffer, 3275469
Redfin Corporation
Source: BeachesMLS,MLS#: B26060975 Originating MLS: BeachesMLS
Originating MLS: BeachesMLSFacts & features
Interior
Bedrooms & bathrooms
- Bedrooms: 2
- Bathrooms: 2
- Full bathrooms: 2
- Main level bathrooms: 2
- Main level bedrooms: 2
Primary bedroom
- Level: Main
- Area: 201.69
- Dimensions: 15.42 X 13.08
Primary bedroom
- Level: Main
- Area: 201.69
- Dimensions: 15.42 X 13.08
Primary bedroom
- Level: Main
- Area: 201.69
- Dimensions: 15.42 X 13.08
Primary bedroom
- Level: Main
- Area: 201.69
- Dimensions: 15.42 X 13.08
Primary bedroom
- Level: Main
- Area: 201.69
- Dimensions: 15.42 X 13.08
Bedroom 2
- Level: Main
- Area: 129.33
- Dimensions: 12.83 X 10.08
Bedroom 2
- Level: Main
- Area: 129.33
- Dimensions: 12.83 X 10.08
Bedroom 2
- Level: Main
- Area: 129.33
- Dimensions: 12.83 X 10.08
Bedroom 2
- Level: Main
- Area: 129.33
- Dimensions: 12.83 X 10.08
Bedroom 2
- Level: Main
- Area: 129.33
- Dimensions: 12.83 X 10.08
Dining room
- Level: Main
- Area: 192.24
- Dimensions: 18.17 X 10.58
Dining room
- Level: Main
- Area: 192.24
- Dimensions: 18.17 X 10.58
Dining room
- Level: Main
- Area: 192.24
- Dimensions: 18.17 X 10.58
Dining room
- Level: Main
- Area: 192.24
- Dimensions: 18.17 X 10.58
Dining room
- Level: Main
- Area: 192.24
- Dimensions: 18.17 X 10.58
Kitchen
- Level: Main
- Area: 127.25
- Dimensions: 11.75 X 10.83
Kitchen
- Level: Main
- Area: 127.25
- Dimensions: 11.75 X 10.83
Kitchen
- Level: Main
- Area: 127.25
- Dimensions: 11.75 X 10.83
Kitchen
- Level: Main
- Area: 127.25
- Dimensions: 11.75 X 10.83
Kitchen
- Level: Main
- Area: 127.25
- Dimensions: 11.75 X 10.83
Living room
- Level: Main
- Area: 315.92
- Dimensions: 22.17 X 14.25
Living room
- Level: Main
- Area: 315.92
- Dimensions: 22.17 X 14.25
Living room
- Level: Main
- Area: 315.92
- Dimensions: 22.17 X 14.25
Living room
- Level: Main
- Area: 315.92
- Dimensions: 22.17 X 14.25
Living room
- Level: Main
- Area: 315.92
- Dimensions: 22.17 X 14.25
Heating
- Central, Electric
Cooling
- Central Air, Electric
Appliances
- Included: Dryer, Dishwasher, Electric Range, Electric Water Heater, Disposal, Ice Maker, Microwave, Refrigerator, Water Heater, Washer
- Laundry: In Garage
Features
- Breakfast Area, Living/Dining Room, Pantry, Split Bedrooms, Tub Shower, Walk-In Closet(s)
- Flooring: Tile
- Has fireplace: No
Interior area
- Total structure area: 2,535
- Total interior livable area: 1,626 sqft
Property
Parking
- Total spaces: 4
- Parking features: Attached, Concrete, Driveway, Garage, Garage Door Opener
- Attached garage spaces: 2
- Has uncovered spaces: Yes
Accessibility
- Accessibility features: None
Features
- Levels: One
- Stories: 1
- Patio & porch: Covered, Glass Enclosed, Patio
- Exterior features: Outdoor Living Area
- Pool features: Association
- Has view: Yes
- View description: Garden, Tennis Court
Lot
- Size: 0.25 Acres
- Features: Cul-De-Sac, 1/4 to 1/2 Acre Lot, Sprinklers Automatic
Details
- Parcel number: 12434607030010080
- Zoning: PRD (city)
- Special conditions: Standard,Listed As-Is
Construction
Type & style
- Home type: SingleFamily
- Architectural style: Ranch
- Property subtype: Single Family Residence
Materials
- Block, Concrete
- Foundation: Slab
- Roof: Composition,Shingle
Condition
- Resale
- New construction: No
- Year built: 1978
Utilities & green energy
- Sewer: Public Sewer
- Water: Public
- Utilities for property: Cable Available, Electricity Available, Phone Available, Sewer Available, Water Available
Community & HOA
Community
- Features: Home Owners Association, Gated, Property Manager On-Site
- Security: Gated with Guard, Gated Community, Security Guard
- Senior community: Yes
- Subdivision: RAINBERRY BAY SEC 1
HOA
- Has HOA: Yes
- Amenities included: Bocce Court, Billiard Room, Clubhouse, Community Kitchen, Fitness Center, Gated, Library, Management, Pickleball, Pool, Recreation Facilities, Spa/Hot Tub, Security, Tennis Court(s)
- Services included: Common Areas, Cable TV, Internet, Maintenance Grounds, Maintenance Structure, Pest Control, Roof, Trash
- HOA fee: $662 monthly
- HOA name: Rainberry Bay Master Association
- HOA phone: 561-272-6560
Location
- Region: Delray Beach
Financial & listing details
- Price per square foot: $157/sqft
- Tax assessed value: $375,096
- Annual tax amount: $2,315
- Date on market: 8/6/2026
- Cumulative days on market: 17 days
- Listing terms: Cash,Conventional,VA Loan
- Electric utility on property: Yes
- Road surface type: Paved
Price history
| Date | Event | Price |
|---|---|---|
| 9/15/2026 | Sold | $256,000-17.2%$157/sqft |
Source:  BeachesMLS #B26060975 Report a problem BeachesMLS #B26060975 Report a problem | ||
| 8/6/2026 | Listed for sale | $309,000$190/sqft |
Source: BeachesMLS #B26060975 Report a problem | ||
| 8/6/2026 | Pending sale | $309,000$190/sqft |
Source: BeachesMLS #B26060975 Report a problem | ||
| 8/6/2026 | Listed for sale | $309,000+21.2%$190/sqft |
Source: BeachesMLS #B26060975 Report a problem | ||
| 1/7/2005 | Sold | $255,000+75.9%$157/sqft |
Source: Public Record Report a problem | ||
| 11/21/2002 | Sold | $145,000$89/sqft |
Source: Public Record Report a problem | ||
Public tax history
| Year | Property taxes | Tax assessment |
|---|---|---|
| 2025 | $2,314 +14% | $138,692 +2.9% |
| 2024 | $2,029 +0.8% | $134,783 +3% |
| 2023 | $2,013 +4.2% | $130,857 +3% |
| 2022 | $1,932 +0.9% | $127,046 +3% |
| 2021 | $1,914 +1.2% | $123,346 +1.4% |
| 2020 | $1,892 +1.8% | $121,643 +2.3% |
| 2019 | $1,858 | $118,908 +1.9% |
| 2018 | $1,858 +5.1% | $116,691 +2.1% |
| 2017 | $1,768 +1.2% | $114,291 +2.1% |
| 2016 | $1,746 +0.4% | $111,940 +0.7% |
| 2015 | $1,739 -2.6% | $111,162 +0.8% |
| 2014 | $1,785 +2% | $110,280 +1.5% |
| 2013 | $1,750 -9.8% | $108,650 -5.9% |
| 2012 | $1,940 -3% | $115,413 -0.8% |
| 2011 | $1,999 +1.9% | $116,325 +1.5% |
| 2010 | $1,962 -7.2% | $114,606 -7.6% |
| 2009 | $2,114 -18.7% | $124,003 -21.2% |
| 2008 | $2,600 -34.1% | $157,388 -25.8% |
| 2007 | $3,948 -7.2% | $212,186 +1.2% |
| 2006 | $4,254 | $209,609 +39.5% |
| 2005 | -- | $150,238 +28.7% |
| 2004 | $1,357 +727.3% | $116,767 +1.9% |
| 2003 | $164 -91.1% | $114,590 +20.4% |
| 2002 | $1,842 +0.9% | $95,176 +1.6% |
| 2001 | $1,824 -1% | $93,677 -1.7% |
| 2000 | $1,843 +15.4% | $95,318 -2.4% |
| 1999 | $1,597 | $97,646 |
Find assessor info on the county website
Neighborhood: Rainberry Bay
Nearby homes
- $451,6002 bd2 ba1.8k sqft967 NW 23rd Ln, Delray Beach, FL 33445Off Market
- $449,6002 bd2 ba1.5k sqft968 NW 23rd Ln, Delray Beach, FL 33445Off Market
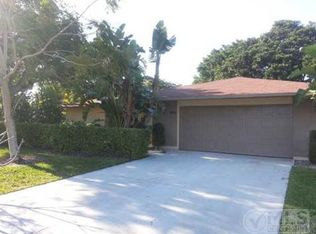
- $348,3002 bd2 ba1.4k sqft935 NW 23rd Ln, Delray Beach, FL 33445Off Market
- $405,2002 bd2 ba2.2k sqft936 NW 23rd Ln, Delray Beach, FL 33445Off Market
- $1,764,400-- bd-- ba13k sqft2801 Rainberry Cir S, Delray Beach, FL 33445Off Market
- $406,900-- bd2 ba1.4k sqft919 NW 23rd Ln, Delray Beach, FL 33445Off Market
- $411,6002 bd2 ba1.7k sqft920 NW 23rd Ln, Delray Beach, FL 33445Off Market
- $312,100-- bd-- ba997 sqft1015 Rainberry Cir E, Delray Beach, FL 33445Off Market
Nearby schools
GreatSchools rating
- 6/10Crosspointe Elementary SchoolGrades: PK-5Distance: 1.7 mi
- 4/10Carver Middle SchoolGrades: 6-8Distance: 1.4 mi
- 4/10Atlantic High SchoolGrades: 9-12Distance: 1 mi
Get a cash offer in 3 minutes
Find out how much your home could sell for in as little as 3 minutes with a no-obligation cash offer.
Estimated market value
$256,800
Get a cash offer in 3 minutes
Find out how much your home could sell for in as little as 3 minutes with a no-obligation cash offer.
Estimated market value
$256,800
- Florida
- Palm Beach County
- Delray Beach
- 33445
- Rainberry Bay
- 999 NW 23RD Lane
