Skip main navigation
Closed
  • $303,000

    999 Polk Ln, Dallas, GA 30132

    3beds
    1,220sqft
    Single Family Residence, Residential
    Built in 2024
    0.49 Acres Lot
    $303,000 Zestimate®
    $248/sqft
    $1,875 Estimated rent

    Home value

    $303,000

    $276,000 - $330,000

    $1,875/mo

    Zestimate® history
    Loading
    Loading...

    Owner options

    List your home for rent

    $1,875/mo

    Rent Zestimate®

    Find your next renter with Zillow Rental Manager. Plus, with online applications, you can quickly screen prospective tenants – for free.

    Learn more

    $1,875/mo

    Rent Zestimate®

    Refinance and save

    $1,829/mo

    Est. payment

    Refinancing to a lower rate could help reduce your monthly payments and save thousands over the life of the loan.

    See today's rates

    $1,829/mo

    Est. payment

    Explore your selling options

    Work with a Zillow partner agent

    Leverage their expertise and Zillow's premium Showcase listings to get your home seen by more buyers.

    Get started

    List with your own agent

    Get your home in front of millions of buyers by listing it on Zillow.

    Learn how to do it

    Sell it yourself

    Take full control of how buyers see your home on Zillow by listing For Sale by Owner (FSBO).

    List your home

    What's special

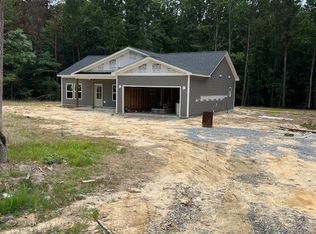
    Welcome home to this move-in-ready ranch, thoughtfully designed and less than two years old. From the moment you arrive, the home’s eye-catching board-and-batten exterior sets the tone for the tasteful upgrades found throughout. Inside, 9-foot ceilings and an open-concept layout create an airy, welcoming atmosphere. The sun-filled living room is anchored by a beautiful fireplace insert, elegantly set into a textured feature wall—perfect for cozy evenings and effortless entertaining. The kitchen is both stylish and functional, offering abundant counter space, quiet-close cabinetry, granite countertops, and a classic subway tile backsplash that ties the space together beautifully. The spacious primary suite easily accommodates a king-size bed and additional furnishings, providing a true retreat. The en suite bathroom features a large walk-in closet, tile countertops, and an oversized shower adorned with gorgeous subway tile. A split floor plan ensures privacy, while the secondary bedrooms are generously sized and include their own walk-in closets. Additional highlights include a fully finished two-car garage, designed for easy maintenance and a polished entry into the home. Step outside to enjoy ample yard space and an oversized patio spanning over 650 square feet, ideal for entertaining, grilling, or relaxing. The pergola, which stays with the home, adds both charm and functionality to this exceptional outdoor living area. With numerous tasteful upgrades already completed, this home offers comfort, style, and modern living—all without the wait of new construction.

    Zillow last checked:

    Listing updated:

    Listing Provided by:

    Christopher Carter,

    Dreams Realized Realty 770-687-6888

    Bought with:

    Leah Williamson, 380410

    Local Realty

    Source: FMLS GA,MLS#: 7712572MLS Logo

    Facts & features

    Interior

    Bedrooms & bathrooms
    • Bedrooms: 3
    • Bathrooms: 2
    • Full bathrooms: 2
    • Main level bathrooms: 2
    • Main level bedrooms: 3
    Primary bedroom
    • Features: Master on Main, Split Bedroom Plan
    • Level: Master on Main, Split Bedroom Plan
    Bedroom
    • Features: Master on Main, Split Bedroom Plan
    Primary bathroom
    • Features: Shower Only
    Dining room
    • Features: Open Concept
    Kitchen
    • Features: Cabinets White, Eat-in Kitchen, Kitchen Island, Pantry, Tile Counters, View to Family Room
    Heating
    • Electric
    Cooling
    • Ceiling Fan(s), Central Air, Electric
    Appliances
    • Included: Dishwasher, Electric Range, Electric Water Heater, Microwave
    • Laundry: In Hall, Laundry Room, Main Level
    Features
    • High Ceilings 9 ft Main, High Speed Internet, Walk-In Closet(s)
    • Flooring: Carpet, Vinyl
    • Windows: Insulated Windows
    • Basement: None
    • Number of fireplaces: 1
    • Fireplace features: Electric, Insert, Living Room
    • Common walls with other units/homes: No Common Walls
    Interior area
    • Total structure area: 1,220
    • Total interior livable area: 1,220 sqft

    Property

    Parking
    • Total spaces: 2
    • Parking features: Garage, Garage Door Opener, Garage Faces Front, Kitchen Level
    • Garage spaces: 2
    Accessibility
    • Accessibility features: None
    Features
    • Levels: One
    • Stories: 1
    • Patio & porch: Patio
    • Exterior features: Other
    • Pool features: None
    • Spa features: None
    • Fencing: None
    • Has view: Yes
    • View description: Rural
    • Waterfront features: None
    • Body of water: None
    Lot
    • Size: 0.49 Acres
    • Dimensions: 127 x 245 x 104 x 172
    • Features: Back Yard, Front Yard, Open Lot
    Details
    • Additional structures: Pergola
    • Parcel number: 093390
    • Other equipment: None
    • Horse amenities: None

    Construction

    Type & style
    • Home type: SingleFamily
    • Architectural style: Ranch
    • Property subtype: Single Family Residence, Residential
    Materials
    • Vinyl Siding
    • Foundation: Slab
    • Roof: Composition
    Condition
    • Resale
    • New construction: No
    • Year built: 2024

    Utilities & green energy

    • Electric: Other
    • Sewer: Septic Tank
    • Water: Public
    • Utilities for property: Cable Available, Electricity Available, Phone Available, Water Available
    Green energy
    • Energy efficient items: None
    • Energy generation: None

    Community & neighborhood

    Security
    • Security features: Smoke Detector(s)
    Community
    • Community features: None
    Location
    • Region: Dallas
    • Subdivision: None

    Other

    Other facts
    • Road surface type: Asphalt

    Price history

    DateEventPrice
    6/11/2026Sold$303,000-3.5%$248/sqft
    Source: FMLS GA #7712572 Report a problem
    5/19/2026Pending sale$314,000$257/sqft
    Source: GAMLS #10684105 Report a problem
    4/24/2026Price change$314,000-0.3%$257/sqft
    Source: FMLS GA #7712572 Report a problem
    4/1/2026Price change$314,900-3.1%$258/sqft
    Source: GAMLS #10684105 Report a problem
    3/6/2026Price change$324,900-1.5%$266/sqft
    Source: FMLS GA #7712572 Report a problem
    2/16/2026Price change$329,900-3%$270/sqft
    Source: GAMLS #10684105 Report a problem
    2/1/2026Price change$340,000+9.7%$279/sqft
    Source: FMLS GA #7712572 Report a problem
    7/11/2024Pending sale$309,900$254/sqft
    Source: GAMLS #10264031 Report a problem
    3/26/2024Listed for sale$309,900$254/sqft
    Source: FMLS GA #7349729 Report a problem
    3/26/2024Contingent$309,900$254/sqft
    Source: GAMLS #10264031 Report a problem
    3/19/2024Pending sale$309,900$254/sqft
    Source: FMLS GA #7349729 Report a problem
    3/8/2024Listed for sale$309,900$254/sqft
    Source: FMLS GA #7349729 Report a problem
    3/6/2024Listing removed$309,900$254/sqft
    Source: FMLS GA #7325645 Report a problem
    1/17/2024Listed for sale$309,900$254/sqft
    Source: FMLS GA #7325645 Report a problem

    Public tax history

    YearProperty taxesTax assessment
    2025$3,483 $143,276

    Find assessor info on the county website

    Neighborhood: 30132

    Nearby schools

    GreatSchools rating
    Schools provided by the listing agent
    • Elementary: Northside - Paulding
    • Middle: Herschel Jones
    • High: Paulding County

    Source: FMLS GA. This data may not be complete. We recommend contacting the local school district to confirm school assignments for this home.

    Get a cash offer in 3 minutes
    Find out how much your home could sell for in as little as 3 minutes with a no-obligation cash offer.
    Estimated market value
    $303,000
    Get a cash offer in 3 minutes
    Find out how much your home could sell for in as little as 3 minutes with a no-obligation cash offer.
    Estimated market value
    $303,000