Skip main navigation
For sale
  • $270,000

    999 Porter Ave APT 4, Stockton, CA 95207

    2beds
    1,181sqft
    : 
    Loading
    Get pre-qualified
    Residential, Condominium
    Built in 1984
    -- sqft lot
    $267,300 Zestimate®
    $229/sqft
    $395/mo HOA

    What's special

    Inviting fireplaceBright and airy interiorDining areaSpacious kitchenWasher and dryer staysConvenient laundry room
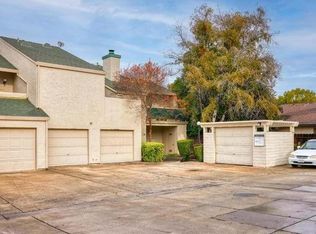
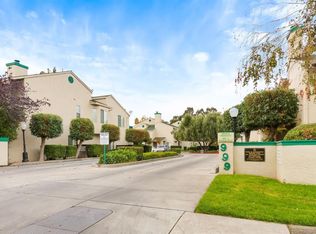
    Welcome to this well-maintained end unit condo, this residence offers comfort, convenience, and a thoughtfully designed layout. Seems more like a townhome than a condo. This charming home features a bright and airy interior 2-bedroom, 2-bath, including one bedroom with bathroom downstairs for added flexibility and privacy. This refined home showcases a spacious kitchen, inviting fireplace, dining area, convenient laundry room, and the washer and dryer stays, two private patios that create a seamless indoor-outdoor living experience. Thoughtfully designed for comfort and style, the home offers a warm yet sophisticated ambiance throughout. Attached garage adds everyday convenience and valuable storage. Ideal for buyers seeking a refined, low-maintenance lifestyle in a serene residential environment. Enjoy the added convenience of being within walking distance to Safeway, as well as nearby shops, banks, schools and everyday essentials.
    58 days
    |
    149
    |
    8
    |

    Zillow last checked:

    Listing updated:

    Listed by:

    Delores Dee Johnson DRE #01351847 510-418-3007,

    Delores Dee Johnson, Broker

    Source: Bay East AOR,MLS#: 41135845MLS Logo

      Facts & features

      Interior

      Bedrooms & bathrooms
      • Bedrooms: 2
      • Bathrooms: 2
      • Full bathrooms: 2
      Rooms
      • Room types: 1 Bedroom, 1 Bath, Main Entry
      Bathroom
      • Features: Shower Over Tub, Tile
      Kitchen
      • Features: 220 Volt Outlet, Tile Counters, Dishwasher, Disposal, Range/Oven Free Standing, Refrigerator
      Heating
      • Central
      Cooling
      • Central Air
      Appliances
      • Included: Dishwasher, Free-Standing Range, Refrigerator, Gas Water Heater, Dryer, Washer
      • Laundry: Laundry Room, Common Area
      Features
      • Flooring: Linoleum, Tile, Carpet
      • Doors: Mirrored Closet Door(s)
      • Windows: Window Coverings
      • Number of fireplaces: 1
      • Fireplace features: Living Room
      • Common walls with other units/homes: End Unit
      Interior area
      • Total structure area: 1,181
      • Total interior livable area: 1,181 sqft

      Property

      Parking
      • Total spaces: 2
      • Parking features: Attached, Garage Door Opener
      • Garage spaces: 1
      Accessibility
      • Accessibility features: None
      Features
      • Levels: Two
      • Stories: 2
      • Patio & porch: Patio
      • Exterior features: Low Maintenance
      • Pool features: None
      • Has view: Yes
      • View description: None
      Lot
      • Size: 980 Square Feet
      • Features: Level
      Details
      • Parcel number: 097700030000
      • Special conditions: Standard

      Construction

      Type & style
      • Home type: Condo
      • Architectural style: Contemporary
      • Property subtype: Residential, Condominium
      Materials
      • Stucco
      • Foundation: Slab
      • Roof: Composition
      Condition
      • Existing
      • New construction: No
      • Year built: 1984

      Utilities & green energy

      • Electric: No Solar, 220 Volts in Kitchen, 220 Volts in Laundry
      • Sewer: Public Sewer
      • Water: Public
      Green energy
      • Energy efficient items: None

      Community & HOA

      Community
      • Security: Security System Leased, Carbon Monoxide Detector(s), Double Strapped Water Heater, Smoke Detector(s)
      • Subdivision: Lincoln Village
      HOA
      • Has HOA: Yes
      • Amenities included: Guest Parking
      • Services included: Trash, Water/Sewer, Maintenance Grounds
      • HOA fee: $395 monthly
      • HOA name: NOT LISTED
      • HOA phone: 800-341-8940
      Location
      • Region: Stockton

      Financial & listing details

      • Price per square foot: $229/sqft
      • Tax assessed value: $202,460
      • Annual tax amount: $2,415
      • Price range: $270K - $270K
      • Date on market: 5/23/2026
      • Listing agreement: Excl Right
      • Listing terms: Cash,Conventional,1031 Exchange,FHA,VA Loan
      • Electric utility on property: Yes

        Estimated market value

        $267,300

        $254,000 - $281,000

        $2,017/mo

        Price history

        DateEventPrice
        5/23/2026Listed for sale$270,000+48.8%$229/sqft
        Source: Bay East AOR #41135845 Report a problem
        11/16/2018Sold$181,500-4.4%$154/sqft
        Source: MetroList Services of CA #18039523 Report a problem
        11/16/2018Pending sale$189,950$161/sqft
        Source: CENTURY 21 MM #18039523 Report a problem
        11/3/2018Listed for sale$189,950$161/sqft
        Source: CENTURY 21 MM #18039523 Report a problem
        9/27/2018Listing removed$189,950$161/sqft
        Source: CENTURY 21 MM #18039523 Report a problem
        9/16/2018Pending sale$189,950$161/sqft
        Source: CENTURY 21 MM #18039523 Report a problem
        7/21/2018Price change$189,950-2.6%$161/sqft
        Source: CENTURY 21 MM #18039523 Report a problem
        7/16/2018Price change$194,950-2.5%$165/sqft
        Source: CENTURY 21 MM #18039523 Report a problem
        6/15/2018Listed for sale$199,950+2.5%$169/sqft
        Source: Century 21 MM #18039523 Report a problem
        5/3/2004Sold$195,000$165/sqft
        Source: MetroList Services of CA #40005894 Report a problem

        Public tax history

        YearProperty taxesTax assessment
        2025$2,415 +2.2%$202,460 +2%
        2024$2,364 +0.6%$198,492 +2%
        2023$2,349 +2.4%$194,601 +2%
        2022$2,294 +1.3%$190,787 +2%
        2021$2,264 +0.1%$187,047 +1%
        2020$2,263 +1.6%$185,130 +2%
        2019$2,228 -22.4%$181,500 -23.9%
        2018$2,871 +2.1%$238,363 +2%
        2017$2,812 +1%$233,690 +2%
        2016$2,783 +104.9%$229,110 +120.3%
        2015$1,358 +13%$104,000 +15.6%
        2014$1,202 $90,000 +32.4%
        2013-- $68,000 +1.5%
        2012-- $67,000 -6.9%
        2011-- $72,000 -20%
        2010-- $90,000 -23.1%
        2009-- $117,000 -33.7%
        2008-- $176,400 -12.9%
        2007-- $202,442 +2%
        2006-- $198,474 +2%
        2005-- $194,582 +101.5%
        2004-- $96,585 +1.9%
        2003-- $94,815 +7.7%
        2002-- $88,000
        2001-- $88,000
        Find assessor info on the county website

        Monthly payment

        Est. payment

        Payment breakdown

        Explore the cost of this home by adjusting the details. Changes won't be saved.
        All calculations are estimates and provided by Zillow, Inc. for informational purposes only. Actual amounts may vary.
        HOA fees may include property taxes on listings classified as Co-Ops. Contact the listing agent and/or owner for fee details.
        Mortgage interest rates are dependent on a number of factors, including credit score, down payment, and repayment length. Interest rate data provided by Zillow Group Marketplace, Inc. as of 1/1/1970 from various mortgage lenders with which we have lead or other similar arrangements; the Estimated Payment is an average of those rates.
        See how much you could borrow to make a competitive offer.

        Climate risks

        Neighborhood: Swain Oaks

        Getting around

        81 / 100
        Very Walkable
        42 / 100
        Some Transit
        56 / 100
        Bikeable

        Nearby schools

        GreatSchools rating

        A local agent can set up tours, give advice and negotiate with sellers.

        A local lender can help you make sure your offer is ready when you are.

        Browse local experts

        Similar homes

            • Local buyer's agents are ready to help