Welcome to this beautiful 3-bedroom, 2.1-bath split-level home, ideally located within walking distance of BLOOMER PARK and situated in the award-winning ROCHESTER SCHOOL DISTRICT. Offering more than 2,000 square feet of living space, this move-in-ready home combines comfort, functionality, and thoughtful updates throughout. The spacious FIRST FLOOR OWNER'S SUITE features a walk-in closet and private en-suite bath. The main level also includes a dedicated HOME OFFICE, formal dining room, convenient FIRST-FLOOR LAUNDRY, and a partially finished basement providing additional living or storage space. A dramatic foyer welcomes you into the home and opens to soaring cathedral ceilings, abundant natural light, and an inviting great room complete with a warm gas-log fireplace and durable vinyl flooring. The generously sized EAT-IN KITCHEN features a center island, GRANITE countertops, and stainless-steel GE appliances. From the kitchen, step outside onto the private, low-maintenance COMPOSITE DECK—perfect for relaxing or entertaining. Additional highlights include a whole-house GENERATOR installed in 2019, an updated HVAC system, and a new garage door opener installed in 2025. Upstairs, you'll find two generous bedrooms and a second full bath. Recent updates include new carpet in the primary suite (2026), interior paint (2026), exterior paint (2025), and 4 new concrete slabs (2 in garage 2 on driveway - 2026). With its desirable location, spacious layout, numerous updates, and exceptional Rochester schools, this wonderful home is ready for its next owner. Schedule your private showing today!
Pending
$499,999
999 River Mist Dr, Rochester, MI 48307
3beds
3,869sqft
Single Family Residence
Built in 1994
7,405 Square Feet Lot
$-- Zestimate®
$129/sqft
$13/mo HOA
What's special
Warm gas-log fireplaceCenter islandDedicated home officePrivate en-suite bathInviting great roomAbundant natural lightDramatic foyer
- 15 days
- 1,356
- 98
Zillow last checked:
Listing updated:
Listed by:
Mary Leon 248-561-2216,
RE/MAX First 248-218-4300
Source: MiRealSource,MLS#: 50221391 Originating MLS: MiRealSource
Originating MLS: MiRealSourceFacts & features
Interior
Bedrooms & bathrooms
- Bedrooms: 3
- Bathrooms: 3
- Full bathrooms: 2
- 1/2 bathrooms: 1
Rooms
- Room types: Den/Study/Lib, Entry, Bedroom, Laundry, Master Bedroom, Great Room, First Flr Lavatory, Second Flr Full Bathroom, Dining Room
Primary bedroom
- Level: First
Bedroom 1
- Features: Carpet
- Level: Entry
- Area: 260
- Dimensions: 13 x 20
Bedroom 2
- Features: Carpet
- Level: Second
- Area: 156
- Dimensions: 13 x 12
Bedroom 3
- Features: Carpet
- Level: Second
- Area: 130
- Dimensions: 13 x 10
Bathroom 1
- Features: Ceramic
- Level: Entry
- Area: 156
- Dimensions: 13 x 12
Bathroom 2
- Features: Carpet
- Level: Second
- Area: 64
- Dimensions: 8 x 8
Dining room
- Features: Vinyl
- Level: Entry
- Area: 120
- Dimensions: 10 x 12
Great room
- Level: Entry
- Area: 352
- Dimensions: 22 x 16
Kitchen
- Features: Vinyl
- Level: Entry
- Area: 144
- Dimensions: 12 x 12
Heating
- Forced Air, Natural Gas
Cooling
- Central Air
Appliances
- Included: Dishwasher, Dryer, Range/Oven, Refrigerator, Washer, Gas Water Heater
- Laundry: First Floor Laundry, Entry
Features
- Cathedral/Vaulted Ceiling, Walk-In Closet(s), Pantry, Eat-in Kitchen
- Flooring: Ceramic Tile, Carpet, Vinyl
- Windows: Window Treatments
- Basement: Partially Finished,Concrete
- Number of fireplaces: 1
- Fireplace features: Great Room
Interior area
- Total structure area: 3,869
- Total interior livable area: 3,869 sqft
- Finished area above ground: 2,217
- Finished area below ground: 1,652
Video & virtual tour
Property
Parking
- Total spaces: 2
- Parking features: Attached, Electric in Garage, Garage Door Opener
- Attached garage spaces: 2
Features
- Levels: Multi/Split,Two
- Stories: 2
- Patio & porch: Deck
- Frontage type: Road
- Frontage length: 60
Lot
- Size: 7,405 Square Feet
- Dimensions: 60 x 120
- Features: Platted
Details
- Parcel number: 1514277008
- Zoning description: Residential
- Special conditions: Private
Construction
Type & style
- Home type: SingleFamily
- Architectural style: Colonial
- Property subtype: Single Family Residence
Materials
- Brick, Wood Siding
- Foundation: Basement, Concrete Perimeter
Condition
- New construction: No
- Year built: 1994
Utilities & green energy
- Sewer: Public Sanitary
- Water: Public
- Utilities for property: Cable/Internet Avail.
Community & HOA
Community
- Security: Security System
- Subdivision: The Bluffs
HOA
- Has HOA: Yes
- Amenities included: Sidewalks
- HOA fee: $150 annually
- HOA name: Rochester Bluffs
Location
- Region: Rochester
Financial & listing details
- Price per square foot: $129/sqft
- Tax assessed value: $450,400
- Annual tax amount: $4,568
- Date on market: 9/10/2026
- Cumulative days on market: 9 days
- Listing agreement: Exclusive Right To Sell
- Listing terms: Cash,Conventional
- Road surface type: Paved
Estimated market value
Not available
Estimated sales range
Not available
Not available
Price history
| Date | Event | Price |
|---|---|---|
| 9/19/2026 | Pending sale | $499,999$129/sqft |
Source:  MiRealSource #50221391 Report a problem MiRealSource #50221391 Report a problem | ||
| 9/10/2026 | Listed for sale | $499,999$129/sqft |
Source: MiRealSource #50221391 Report a problem | ||
Public tax history
| Year | Property taxes | Tax assessment |
|---|---|---|
| 2025 | $4,349 +5.1% | $225,200 +14.1% |
| 2024 | $4,139 +5% | $197,300 +14.2% |
| 2023 | $3,943 +6.4% | $172,700 +0.5% |
| 2022 | $3,704 -4.1% | $171,770 -1.6% |
| 2021 | $3,864 | $174,540 +5% |
| 2020 | -- | $166,300 +1.9% |
| 2019 | $3,770 +2.1% | $163,270 +10.8% |
| 2018 | $3,692 +3.3% | $147,320 +0.9% |
| 2017 | $3,574 | $146,060 +1.9% |
| 2016 | $3,574 | $143,370 +3% |
| 2015 | -- | $139,250 +11.7% |
| 2014 | -- | $124,660 +19.6% |
| 2011 | -- | $104,250 -0.9% |
| 2010 | $3,702 +1.3% | $105,230 -3.1% |
| 2009 | $3,653 +9.6% | $108,570 -58.3% |
| 2005 | $3,332 | $260,080 +80.4% |
| 2003 | -- | $144,190 +3.9% |
| 2002 | -- | $138,840 +32.3% |
| 2001 | $3,777 +4.8% | $104,980 +3.2% |
| 2000 | $3,603 | $101,730 |
Find assessor info on the county website
Monthly payment
Est. payment
Payment breakdown
Explore the cost of this home by adjusting the details. Changes won't be saved.Climate risks
Neighborhood: 48307
Nearby schools
Schools provided by the listing agent
- District: Rochester Community School District
Source: MiRealSource. This data may not be complete. We recommend contacting the local school district to confirm school assignments for this home.
Similar homes
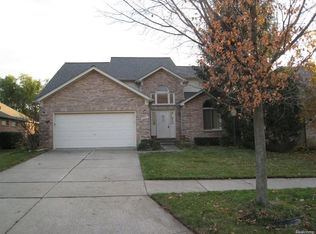
- $468,0003 bd4 ba3.6k sqft4418 Bayleaf Dr, Sterling Heights, MI 48314For Sale
 MLS ID #50222688, Adam Bye, Keller Williams Realty Lakeside. MiRealSource
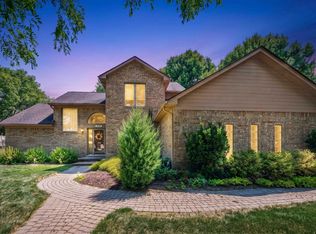
 - $534,9003 bd4 ba3.7k sqft3016 Charlwood Dr, Rochester Hills, MI 48306For Sale
 MLS ID #50221607, Nina Manley, Berkshire Hathaway HomeServices Kee Realty. MiRealSource
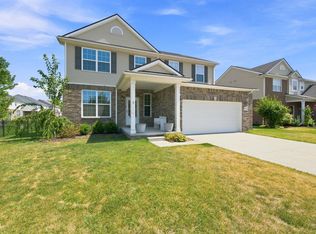
 - $468,0003 bd3 ba2k sqft49720 E Central Park, Shelby Township, MI 48317For Sale
 MLS ID #50222429, Jerome Fennell, Real Estate One Chesterfield. MiRealSource
 - $500,0003 bd4 ba2.1k sqft2191 Barclay Ave, Shelby Township, MI 48317For Sale

 MLS ID #20261072877, Dianne Gouin, HomePointe Realty LLC. Realcomp II
 - $525,0004 bd4 ba3.3k sqft51389 Midland Cir, Macomb, MI 48042For SaleMLS ID #50222740, Mario Kattula, Keller Williams Realty Lakeside. MiRealSource
- $544,9003 bd4 ba4.2k sqft52688 Clinton Oak Ln, Shelby Township, MI 48316For SaleMLS ID #50222267, Rita Vermeersch, Berkshire Hathaway HomeServices Kee Realty. MiRealSource
- $534,9003 bd3 ba3k sqft2534 Farmdale Dr, Sterling Heights, MI 48314For SaleMLS ID #50220235, Sherry Venier, Key Realty One LLC in Monroe. MiRealSource
- $500,0004 bd3 ba2.6k sqft50414 Greycoat Ln, Macomb, MI 48044For SaleMLS ID #20261074394, Michael D Drennan, MHR Real Estate LLC. Realcomp II
- $509,9003 bd2 ba2.6k sqft78718 Pearl Dr, Romeo, MI 48065For SaleMLS ID #50221791, Ed Knight, LPT Realty. MiRealSource
- $629,7254 bd3 ba4k sqft6026 Via Toscana St, Troy, MI 48085For SaleMLS ID #50222559, Hank Mendez, Real Estate One Inc-Shelby. MiRealSource
- $500,0004 bd3 ba4.1k sqft43459 Devin Dr, Clinton Township, MI 48038For SaleMLS ID #20261073416, Candace M Ruma, Keller Williams Realty-Great Lakes. Realcomp II
- $539,9004 bd3 ba2.5k sqft14978 Cadillac Dr, Shelby Township, MI 48315For SaleMLS ID #50218399, Colleen Rozwadowski, Century 21 Professionals. MiRealSource
- $498,5004 bd3 ba3.3k sqft45821 North Ave, Macomb, MI 48042For SaleMLS ID #50218641, Francine Kanalos, Epique Inc.. MiRealSource
- $495,0003 bd2 ba2k sqft61111 Ray Center Rd, Ray Twp, MI 48096For SaleMLS ID #50219412, Kimberly Dries, Berkshire Hathaway HomeServices Kee Realty. MiRealSource
- $514,9004 bd3 ba3.6k sqft34442 Orsini Dr, Sterling Heights, MI 48312For SaleMLS ID #50221332, Karen Sanger, Berkshire Hathaway HomeServices Kee Realty NB. MiRealSource
- $469,9004 bd4 ba4.1k sqft56277 Oasis Dr, Macomb, MI 48042For SaleMLS ID #50219833, Wanda Davidson-Makowski, Brookstone, Realtors LLC. MiRealSource
- $529,9004 bd3 ba2.7k sqft19444 Jack Pine Dr, Macomb, MI 48042For Sale
 MLS ID #26016689, Steven Koleno, Premier Agent Network MI LLC. MichRIC
 - $529,0004 bd4 ba3.5k sqft3130 Hidden Timber Dr, Orion, MI 48359For SaleMLS ID #50216808, Jeffrey M. Carroll, W.C. Collins Realty. MiRealSource
- $474,9003 bd4 ba3k sqft70351 Hillside Ct, Romeo, MI 48065For SaleMLS ID #50213967, Judy Petrocella, Century 21 Professionals. MiRealSource
