Experience waterfront living at Pierside, a brand-new apartment community in West Sacramento's vibrant Bridge District. Opening Fall 2026, Pierside offers thoughtfully designed studio, one-bedroom, two-bedroom, and loft-style residences with modern finishes, open-concept layouts, and access to some of the area's most exciting amenities.
Designed to maximize natural light and views, select homes feature expansive windows showcasing the Sacramento River, downtown skyline, Sutter Health Park, and the surrounding waterfront. Inside, residents will enjoy contemporary kitchens with quartz countertops, stainless steel appliances, wood-style flooring, in-home washers and dryers, spacious closets, and private patios or balconies in select homes.

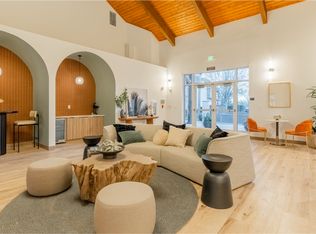
Beyond your apartment, Pierside connects you to a lifestyle unlike anywhere else in the region. Residents enjoy direct access to The Resort, an exclusive amenity destination featuring a resort-style pool and spa, fitness center, motion studio, coworking spaces, private work pods, lounge areas, fire pits, wellness programming, and additional lifestyle-focused amenities.
Located in the heart of the Bridge District, Pierside places you steps from riverfront trails, local restaurants, entertainment venues, and community gathering spaces. Walk to baseball games and events at Sutter Health Park, enjoy waterfront dining, meet friends at Drake's: The Barn, or explore the growing collection of shops and experiences that make the Bridge District Sacramento's most exciting riverfront neighborhood.
With convenient access to Downtown Sacramento, major employers, freeways, and public transportation, Pierside offers the perfect blend of urban energy and waterfront relaxation.
Whether you're looking for a stylish studio, a spacious two-bedroom home, or a unique loft residence, Pierside delivers modern living designed around connection, convenience, and the waterfront lifestyle.
Now pre-leasing. Hard Hat Tours by Appointment Only.
12 month
Apartment for rent
$2,218/moFees may apply
999 Riverfront St, # 316, West Sacramento, CA 95691
1beds
631sqft
Price may not include required fees and charges. Learn more|
Apartment
Available Thu Oct 15 2026
Cats, dogs OK
In unit laundry
Garage parking
Electric
What's special
Steps from riverfront trailsResort-style pool and spaWood-style flooringStainless steel appliancesSpacious closetsIn-home washers and dryersFire pits
- 4 days |
- -- |
- -- |
Zillow last checked:
Listing updated:
Travel times

Let’s turn your rent into credit progress
Build credit history with every on-time payment and get credit for the payment you’re already making.
Facts & features
Interior
Bedrooms & bathrooms
- Bedrooms: 1
- Bathrooms: 1
- Full bathrooms: 1
Heating
- Electric
Appliances
- Included: Dishwasher, Dryer, Garbage Disposal, Microwave Oven, Oven, Range, Refrigerator, Washer
- Laundry: In Unit
Features
- Elevator
- Flooring: Laminate, Vinyl
Interior area
- Total interior livable area: 631 sqft
Property
Parking
- Parking features: Garage
- Has garage: Yes
- Details: Contact manager
Features
- Pool features: Pool
- Has view: Yes
- View description: City, Water
Details
- Additional structures: Garage(s)
Construction
Type & style
- Home type: Apartment
- Property subtype: Apartment
Building
Details
- Building name: Pierside
Management
- Pets allowed: Yes
Community & HOA
Community
- Features: Clubhouse, Fitness Center, Gated, Pool
HOA
- Amenities included: Fitness Center, Game Room, Hot Tub, Management, Pool, Trail(s)
Location
- Region: West Sacramento
Financial & listing details
- Lease term: Flexible Lease
Price history
| Date | Event | Price |
|---|---|---|
| 8/14/2026 | Listed for rent | $2,218$4/sqft |
Source: Zillow Rentals Report a problem | ||
Neighborhood: Triangle
Nearby schools
GreatSchools rating
- 2/10Westmore Oaks Elementary SchoolGrades: K-8Distance: 1 mi
- 7/10River City High SchoolGrades: 9-12Distance: 2.4 mi
Nearby apartments for rent


Similar homes for rent

There are 6 available units in this apartment building