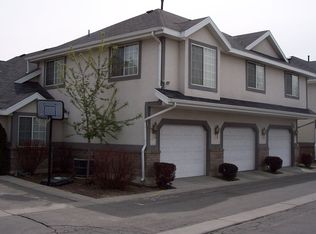
NEWLY REMODELED condo features include brand new A/C unit and water heater purchased 1 month ago, NEW PAINT throughout, GRANITE COUNTERTOPS, LVP flooring, NEW BATHROOM VANITIES, TILED SHOWERS, and a BIG FLOOR PLAN, with a total of 4 bedrooms, 3 full bathrooms, 2 MASTER SUITES, and a PRIVATE FENCED YARD. It also has a 1 CAR GARAGE, 100% FINISHED with EPOXY flooring, and a CUSTOM TOOLS RACK. New fencing was installed by HOA last year. AMAZING LOCATION!! It is situated 1 street from Provo Towne Center, 2-3 minutes from HOME DEPOT, TARGET, SAM'S CLUB, and the Provo FRONTRUNNER Station. It is 4 minutes from I-15 and Rocky Mountain University and Noorda College of Medicine, 9 minutes to the BYU Campus, and 10 minutes from the UVU Campus. Located right next to a massive redevelpment plan for Provo Towne Center mall. You will always have renters because of the location. Measurements are provided as a courtesy only, buyer to verify all info. Occupied so please wait for approval.
For sale
Price cut: $5K (8/13)
$425,000
999 S 310 W APT A, Provo, UT 84601
4beds
1,850sqft
Condominium
Built in 1994
1,306 Square Feet Lot
$423,500 Zestimate®
$230/sqft
$232/mo HOA
What's special
Private fenced yardNew paint throughoutLvp flooringBig floor planGranite countertopsCustom tools rackTiled showers
- 63 days |
- 400 |
- 40 |
Zillow last checked:
Listing updated:
Listed by:
Lisa R Hill 801-691-9214,
Realtypath LLC (Home and Family)
Source: UtahRealEstate.com,MLS#: 2165373
Facts & features
Interior
Bedrooms & bathrooms
- Bedrooms: 4
- Bathrooms: 3
- Full bathrooms: 3
- Main level bedrooms: 3
Rooms
- Room types: Master Bathroom, Den/Office
Heating
- Central
Cooling
- Central Air, Ceiling Fan(s)
Appliances
- Included: Portable Dishwasher, Microwave, Range Hood, Refrigerator, Disposal, Free-Standing Range
- Laundry: Electric Dryer Hookup, Gas Dryer Hookup
Features
- Walk-In Closet(s), Smart Thermostat
- Flooring: Carpet, Laminate, Tile
- Doors: French Doors, Sliding Doors
- Windows: Blinds, Drapes, Window Coverings
- Basement: None
- Has fireplace: No
Interior area
- Total structure area: 1,850
- Total interior livable area: 1,850 sqft
- Finished area above ground: 1,850
Property
Parking
- Total spaces: 3
- Parking features: Garage - Attached
- Attached garage spaces: 1
- Uncovered spaces: 2
Features
- Stories: 2
- Patio & porch: Porch, Open Porch
- Exterior features: Entry (Foyer), Lighting
- Fencing: Full
- Has view: Yes
- View description: Mountain(s)
Lot
- Size: 1,306 Square Feet
- Features: Corner Lot, Curb & Gutter, Secluded, Sprinkler: Auto-Full
- Residential vegetation: Landscaping: Full, Mature Trees
Details
- Parcel number: 525290003
- Zoning: RES
- Zoning description: Multi-Family
- Other equipment: Workbench
Construction
Type & style
- Home type: Townhouse
- Property subtype: Condominium
Materials
- Brick, Stucco
- Roof: Asphalt
Condition
- Blt./Standing
- New construction: No
- Year built: 1994
Details
- Warranty included: Yes
Utilities & green energy
- Water: Culinary
- Utilities for property: Natural Gas Connected, Electricity Connected, Sewer Connected, Water Connected
Community & HOA
Community
- Features: Sidewalks
- Security: Fire Alarm
- Subdivision: Sunrise Village
HOA
- Has HOA: Yes
- Amenities included: Insurance, Maintenance, Picnic Area, Playground, Snow Removal, Trash, Water
- Services included: Insurance, Maintenance Grounds, Trash, Water
- HOA fee: $232 monthly
- HOA name: Sunrise Village
- HOA phone: 801-845-0998
Location
- Region: Provo
Financial & listing details
- Price per square foot: $230/sqft
- Tax assessed value: $317,100
- Annual tax amount: $1,889
- Date on market: 6/15/2026
- Listing terms: Cash,Conventional,VA Loan
- Inclusions: Ceiling Fan, Dishwasher: Portable, Microwave, Range, Range Hood, Refrigerator, Window Coverings, Workbench
- Exclusions: Dryer, Washer
- Acres allowed for irrigation: 0
- Electric utility on property: Yes
- Road surface type: Paved
Estimated market value
Zestimate®
$423,500
Estimated sales range
$402,000 - $445,000
Rent Zestimate®
$2,058/mo
Price history
| Date | Event | Price |
|---|---|---|
| 8/13/2026 | Price change | $425,000-1.2%$230/sqft |
Source: | ||
| 7/27/2026 | Price change | $430,000-2.1%$232/sqft |
Source: | ||
| 7/6/2026 | Price change | $439,000-0.2%$237/sqft |
Source: | ||
| 6/15/2026 | Listed for sale | $440,000+6%$238/sqft |
Source: | ||
| 3/6/2025 | Sold | -- |
Source: Agent Provided Report a problem | ||
| 1/18/2024 | Listed for sale | $415,000+147.8%$224/sqft |
Source: | ||
| 7/1/2017 | Sold | -- |
Source: Agent Provided Report a problem | ||
| 5/1/2009 | Listing removed | $167,500$91/sqft |
Source: Listhub #850613 Report a problem | ||
| 4/12/2009 | Price change | $167,500-4.2%$91/sqft |
Source: Listhub #850613 Report a problem | ||
| 3/3/2009 | Listed for sale | $174,900$95/sqft |
Source: Listhub #850613 Report a problem | ||
| 5/29/2003 | Sold | -- |
Source: Agent Provided Report a problem | ||
Public tax history
| Year | Property taxes | Tax assessment |
|---|---|---|
| 2025 | $1,747 -2.3% | $317,100 -0.9% |
| 2024 | $1,788 -5.4% | $320,000 -4% |
| 2023 | $1,889 +18.7% | $333,300 +17.7% |
| 2022 | $1,591 +19% | $283,100 +125.5% |
| 2021 | $1,338 +1.4% | $125,565 -40.5% |
| 2020 | $1,320 +14.9% | $211,100 +100.8% |
| 2019 | $1,149 +17.9% | $105,105 -36% |
| 2018 | $974 +0.7% | $164,200 +81.8% |
| 2017 | $967 | $90,310 +8% |
| 2016 | $967 +11.3% | $83,600 +10.1% |
| 2015 | $869 +4.2% | $75,900 |
| 2014 | $834 | $75,900 |
| 2013 | -- | $75,900 |
| 2012 | -- | $75,900 -14.7% |
| 2009 | -- | $88,990 -10.5% |
| 2008 | -- | $99,440 +49% |
| 2007 | -- | $66,718 |
| 2006 | -- | $66,718 |
| 2005 | -- | $66,718 |
| 2003 | -- | $66,718 -45% |
| 2001 | $696 +5.4% | $121,305 +93.7% |
| 2000 | $660 | $62,624 |
Find assessor info on the county website
Monthly payment
Est. payment
Payment breakdown
Explore the cost of this home by adjusting the details. Changes won't be saved.Climate risks
Neighborhood: Franklin South
Nearby schools
GreatSchools rating
- 6/10Spring Creek SchoolGrades: PK-6Distance: 2.2 mi
- 5/10Centennial Middle SchoolGrades: 7-8Distance: 3.1 mi
- 7/10Timpview High SchoolGrades: 9-12Distance: 4.2 mi
Schools provided by the listing agent
- Elementary: Spring Creek
- Middle: Centennial
- High: Timpview
- District: Provo
Source: UtahRealEstate.com. This data may not be complete. We recommend contacting the local school district to confirm school assignments for this home.
- $284,8003 bd2 ba972 sqft999 S 310 W APT B, Provo, UT 84601Off Market
Save - $318,3003 bd2 ba1.6k sqft999 S 310 W APT C, Provo, UT 84601Off Market
Save - $341,1004 bd3 ba1.9k sqft999 S 310 W APT D, Provo, UT 84601Off Market
Save 
- $284,2003 bd2 ba972 sqft999 S 310 W APT E, Provo, UT 84601Off Market
Save - $329,7003 bd3 ba1.7k sqft999 S 310 W APT F, Provo, UT 84601Off Market
Save - $316,4003 bd2 ba1.2k sqft272 W 1020 S APT A, Provo, UT 84601Off Market
Save - $279,5003 bd2 ba1k sqft272 W 1020 S APT B, Provo, UT 84601Off Market
Save - $296,8003 bd2 ba1.1k sqft272 W 1020 S APT C, Provo, UT 84601Off Market
Save
A local agent can set up tours, give advice and negotiate with sellers.


