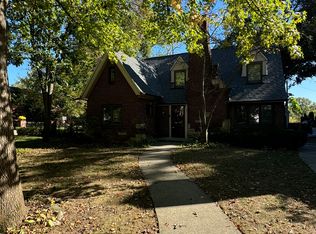
Welcome home to one of Dearborn’s finest residences, proudly overlooking the breathtaking Dearborn Hills Golf Course. This immaculate, pride-of-ownership home has been meticulously updated from top to bottom recently, offering a rare combination of timeless elegance and modern convenience. From the moment you step inside, you’ll be captivated by the open-concept layout, refined finishes, and thoughtful details throughout. The gourmet kitchen features gleaming granite countertops, stainless steel appliances, and opens seamlessly to a gracious dining area and a sun-filled living room with a gas fireplace. A formal dining room with double French doors flows effortlessly into the family room. The separate family room offers panoramic views of your private terrace and the lush, green fairways beyond—perfect for relaxing or entertaining. Gorgeous hardwood flooring and marble tile flow throughout the home, enhancing its classic charm. The spacious primary suite includes a walk-in closet and a custom-designed en-suite bath with a jacuzzi tub, while the main bathroom is finished in luxurious Carrara marble. The fully finished basement extends your living space with a cozy fireplace, full bathroom, and a second kitchen/bar area, ideal for hosting, accommodating guests, or multigenerational living. Recent updates include modern plumbing, a new furnace and water heater (under 5 years old), and a smart home HVAC system. Outdoors, enjoy extensive professional landscaping, including tree removal for optimal views, a fully redone deck, and a WiFi-enabled sprinkler system for effortless lawn care. With its pristine condition, high-end systems, and elevated style, this home is truly turnkey—the guts are as impressive as the finishes. Move right in and start enjoying the view, comfort, and lifestyle that come with this exceptional Dearborn Hills gem. BATVAI
Sold for $610,000
Zillow last checked:
Listing updated:
Bought with:
Sam Baydoun, 6506045424
Century 21 Curran & Oberski
Source: Realcomp II,MLS#: 20251013936
Price history
| Date | Event | Price |
|---|---|---|
| 8/29/2025 | Sold | $610,000$248/sqft |
Source:  Realcomp II #20251013936 Report a problem Realcomp II #20251013936 Report a problem | ||
| 7/19/2025 | Pending sale | $610,000$248/sqft |
Source: Realcomp II #20251013936 Report a problem | ||
| 7/13/2025 | Listed for sale | $610,000+71.8%$248/sqft |
Source: Realcomp II #20251013936 Report a problem | ||
| 5/3/2017 | Sold | $355,000-8%$144/sqft |
Source: Public Record Report a problem | ||
| 1/19/2017 | Price change | $385,900-1%$157/sqft |
Source: Hometown Group Real Estate #216098264 Report a problem | ||
| 12/29/2016 | Price change | $389,900-2.5%$158/sqft |
Source: Hometown Group Real Estate #216098264 Report a problem | ||
| 10/5/2016 | Listed for sale | $399,900+35.6%$162/sqft |
Source: Hometown Group Real Estate #216098264 Report a problem | ||
| 1/9/2015 | Sold | $295,000-6.3%$120/sqft |
Source: Public Record Report a problem | ||
| 9/9/2014 | Price change | $314,900-3.1%$128/sqft |
Source: CENTURY 21 Curran & Christie #214062499 Report a problem | ||
| 6/26/2014 | Listed for sale | $325,000$132/sqft |
Source: Century 21 Curran & Christie #214062499 Report a problem | ||


Get a cash offer in 3 minutes
Find out how much your home could sell for in as little as 3 minutes with a no-obligation cash offer.
Estimated market value
$627,300
