Skip main navigation
Closed
  • $469,990

    999 Sapphire Ln, Montgomery, IL 60538

    4beds
    2,356sqft
    Single Family Residence
    Built in 2026
    -- sqft lot
    $469,500 Zestimate®
    $199/sqft
    $3,206 Estimated rent

    Home value

    $469,500

    $446,000 - $493,000

    $3,206/mo

    Zestimate® history
    Loading
    Loading...

    Owner options

    List your home for rent

    $3,206/mo

    Rent Zestimate®

    Find your next renter with Zillow Rental Manager. Plus, with online applications, you can quickly screen prospective tenants – for free.

    Learn more

    $3,206/mo

    Rent Zestimate®

    Refinance and save

    $3,643/mo

    Est. payment

    Refinancing to a lower rate could help reduce your monthly payments and save thousands over the life of the loan.

    See today's rates

    $3,643/mo

    Est. payment

    Explore your selling options

    Work with a Zillow partner agent

    Leverage their expertise and Zillow's premium Showcase listings to get your home seen by more buyers.

    Get started

    List with your own agent

    Get your home in front of millions of buyers by listing it on Zillow.

    Learn how to do it

    Sell it yourself

    Take full control of how buyers see your home on Zillow by listing For Sale by Owner (FSBO).

    List your home

    What's special

    Full second bathWalk-in pantryCorner lotFront porchQuartz countertopsModern stainless-steel appliancesFully sodded yard
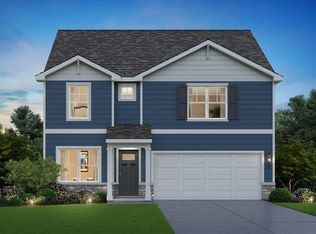
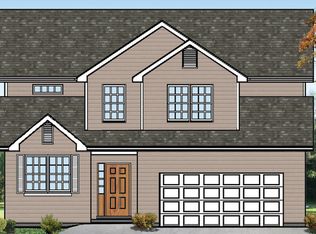
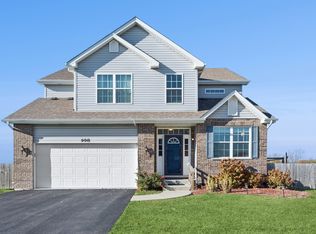
    Imagine yourself at 999 Sapphire Ln in Montgomery, IL, a new Holcombe home in our Marquis Pointe community. This home will be ready for a fall 2026 MOVE-IN! This home is on a corner lot, and includes beautiful brick on the front of the home that accents the front porch, full basement, and a fully sodded yard. The Holcombe plan offers 2,356 square feet of living space with 4 bedrooms, 2.5 baths, and 9-foot ceilings on first level. Entertainment will be easy in this open-concept kitchen and family room layout with a large island and an overhang for stools and 36-inch designer cabinetry with soft close doors and drawers. Additionally, the kitchen features a walk-in pantry, modern stainless-steel appliances, quartz countertops, and luxury vinyl plank flooring. Heading upstairs, you will find your private getaway to your large primary bedroom and en-suite bathroom with a raised height dual sink, quartz top vanity, and walk-in shower with spacious walk-in closet. Convenient second floor laundry room, 3 additional bedrooms with a full second bath and a linen closet complete the second level. All Chicago homes include our America's Smart Home Technology, featuring a smart video doorbell, smart Honeywell thermostat, smart door lock, smart light switches, and more. Photos representative of plan only and may vary as built.

    Zillow last checked:

    Listing updated:

    Listed by:

    Daynae Gaudio 847-340-3636,

    Daynae Gaudio

    Bought with:

    Rufaro Iduma

    Dr Oladipo Estates and Homes LLC

    Source: MRED as distributed by MLS GRID,MLS#: 12745990MLS Logo

    Facts & features

    Interior

    Bedrooms & bathrooms
    • Bedrooms: 4
    • Bathrooms: 3
    • Full bathrooms: 2
    • 1/2 bathrooms: 1
    Rooms
    • Room types: Great Room, Study
    Primary bedroom
    • Features: Flooring (Carpet), Bathroom (Full)
    • Level: Second
    • Area: 192 Square Feet
    • Dimensions: 12X16
    Bedroom 2
    • Features: Flooring (Carpet)
    • Level: Second
    • Area: 130 Square Feet
    • Dimensions: 10X13
    Bedroom 3
    • Features: Flooring (Carpet)
    • Level: Second
    • Area: 156 Square Feet
    • Dimensions: 13X12
    Bedroom 4
    • Features: Flooring (Carpet)
    • Level: Second
    • Area: 168 Square Feet
    • Dimensions: 14X12
    Dining room
    • Features: Flooring (Luxury Vinyl)
    • Level: Main
    • Area: 154 Square Feet
    • Dimensions: 11X14
    Great room
    • Level: Main
    • Area: 176 Square Feet
    • Dimensions: 11X16
    Kitchen
    • Features: Kitchen (Island, Pantry-Walk-in), Flooring (Luxury Vinyl)
    • Level: Main
    • Area: 160 Square Feet
    • Dimensions: 10X16
    Laundry
    • Features: Flooring (Luxury Vinyl)
    • Level: Second
    • Area: 60 Square Feet
    • Dimensions: 6X10
    Study
    • Features: Flooring (Carpet)
    • Level: Main
    • Area: 108 Square Feet
    • Dimensions: 9X12
    Heating
    • Has Heating (Unspecified Type)
    Cooling
    • Central Air
    Appliances
    • Included: Range, Microwave, Dishwasher, Disposal
    • Laundry: Upper Level, Gas Dryer Hookup
    Features
    • Walk-In Closet(s), High Ceilings, Pantry, Quartz Counters
    • Basement: Unfinished,Full
    Interior area
    • Total structure area: 0
    • Total interior livable area: 2,356 sqft

    Property

    Parking
    • Total spaces: 2
    • Parking features: Asphalt, Yes, Garage Owned, Attached, Garage
    • Attached garage spaces: 2
    Accessibility
    • Accessibility features: No Disability Access
    Features
    • Stories: 2
    Lot
    • Dimensions: 164x120x83x105
    • Features: Landscaped
    Details
    • Parcel number: 0302216011
    • Special conditions: Home Warranty

    Construction

    Type & style
    • Home type: SingleFamily
    • Architectural style: Traditional
    • Property subtype: Single Family Residence
    Materials
    • Vinyl Siding, Brick
    • Foundation: Concrete Perimeter
    • Roof: Asphalt
    Condition
    • New Construction
    • New construction: Yes
    • Year built: 2026
    Details
    • Builder model: HOLCOMBE B2 Site 48
    • Warranty included: Yes

    Utilities & green energy

    • Sewer: Public Sewer
    • Water: Shared Well
    Green energy
    • Energy efficient items: Water Heater

    Community & HOA

    Community
    • Features: Curbs, Sidewalks, Street Paved
    • Subdivision: Marquis Pointe
    HOA
    • Services included: None
    Location
    • Region: Montgomery

    Financial & listing details

    • Price per square foot: $199/sqft
    • Tax assessed value: $1,857
    • Annual tax amount: $50
    • Date on market: 8/28/2026
    • Listing terms: FHA
    • Ownership: Fee Simple

    Price history

    DateEventPrice
    10/28/2026Sold$469,990$199/sqft
    Source: MRED as distributed by MLS GRID #12745990 Report a problem
    9/21/2026Pending sale$469,990$199/sqft
    Source: MRED as distributed by MLS GRID #12745990 Report a problem
    9/10/2026Price change$469,990-0.8%$199/sqft
    Source: MRED as distributed by MLS GRID #12745990 Report a problem
    9/2/2026Price change$473,990-0.2%$201/sqft
    Source: MRED as distributed by MLS GRID #12745990 Report a problem
    8/14/2026Price change$474,990-1%$202/sqft
    Source: MRED as distributed by MLS GRID #12695708 Report a problem
    7/18/2026Price change$479,990-1%$204/sqft
    Source: DR Horton Report a problem
    5/28/2026Price change$484,990-1.2%$206/sqft
    Source: MRED as distributed by MLS GRID #12650475 Report a problem
    4/22/2026Price change$490,990+0.2%$208/sqft
    Source: MRED as distributed by MLS GRID #12605260 Report a problem
    3/30/2026Listed for sale$489,990$208/sqft
    Source: MRED as distributed by MLS GRID #12605260 Report a problem

    Public tax history

    YearProperty taxesTax assessment
    2025$50 $619
    Find assessor info on the county website

    Neighborhood: 60538

    Nearby schools

    GreatSchools rating
    Schools provided by the listing agent
    • Elementary: Boulder Hill Elementary School
    • Middle: Thompson Junior High School
    • High: Oswego High School
    • District: 308

    Source: MRED as distributed by MLS GRID. This data may not be complete. We recommend contacting the local school district to confirm school assignments for this home.

    Get a cash offer in 3 minutes
    Find out how much your home could sell for in as little as 3 minutes with a no-obligation cash offer.
    Estimated market value

    $469,500

    Get a cash offer in 3 minutes
    Find out how much your home could sell for in as little as 3 minutes with a no-obligation cash offer.
    Estimated market value

    $469,500