Skip main navigation
Sold for $685,000
  • $685,000

    999 Sumner Way, Erie, CO 80516

    3beds
    2,924sqft
    Single Family Residence
    Built in 2014
    6,077 Square Feet Lot
    $684,800 Zestimate®
    $234/sqft
    $3,540 Estimated rent

    Home value

    $684,800

    $651,000 - $726,000

    $3,540/mo

    Zestimate® history
    Loading
    Loading...

    Owner options

    List your home for rent

    $3,540/mo

    Rent Zestimate®

    Find your next renter with Zillow Rental Manager. Plus, with online applications, you can quickly screen prospective tenants – for free.

    Learn more

    $3,540/mo

    Rent Zestimate®

    Refinance and save

    $4,045/mo

    Est. payment

    Refinancing to a lower rate could help reduce your monthly payments and save thousands over the life of the loan.

    See today's rates

    $4,045/mo

    Est. payment

    Explore your selling options

    Work with a Zillow partner agent

    Leverage their expertise and Zillow's premium Showcase listings to get your home seen by more buyers.

    Get started

    List with your own agent

    Get your home in front of millions of buyers by listing it on Zillow.

    Learn how to do it

    Sell it yourself

    Take full control of how buyers see your home on Zillow by listing For Sale by Owner (FSBO).

    List your home

    What's special

    Unique custom wall treatmentsPremium gas rangeGranite countertopsCovered front patioWalk-in closetElegant wood floorsBrand-new carpeting throughout
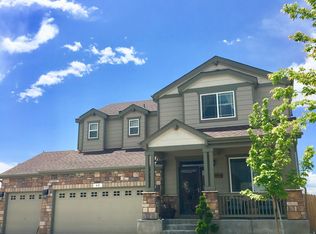
    This stunning two-story residence perfectly blends modern upgrades with an unbeatable location in the heart of Erie. From the moment you arrive, the charming covered front patio welcomes you into an open floor plan bathed in natural light, featuring elegant wood floors and unique custom wall treatments that add a sophisticated, designer touch. The heart of the home shines with granite countertops and a premium gas range, ideal for culinary enthusiasts. Significant high-ticket updates provide peace of mind for years to come, including a new furnace, A/C, whole-home humidifier, water heater, and a durable hail-resistant roof-all installed since 2021.The upper level is designed for comfort and versatility, anchored by a spacious loft that offers breathtaking mountain views-an ideal space for a home office or media room. The primary suite serves as a true retreat, boasting its own mountain vistas, a walk-in closet, and an attached bathroom with an oversized soaking tub. Two additional bedrooms on upper level and brand-new carpeting throughout (2026) , ensuring a fresh and move-in-ready feel. For those needing room to grow, the full unfinished basement provides a massive canvas for a future gym, workshop, or additional living suite. Outdoor living is a highlight of this property, featuring a semi-private, fenced backyard shaded by mature trees and a spacious back patio perfect for summer gatherings. Practicality meets innovation in the three-car garage, which comes equipped with a newly installed EV charger. Located directly across from Red Hawk Elementary and just steps away from vibrant neighborhood parks. Enjoy a lifestyle with downtown Erie's dining and shopping, the Erie Recreational Center, and the Public Library all just a short stroll away. Agent is providing a comprehensive HOA Summary Report. See Docs Tab for Home Flow Video, 3D Tour and Virtual Tour.

    Zillow last checked:

    Listing updated:

    Listed by:

    Shawna Blair 720-203-7400,

    The Colorado RE Group LLC

    Bought with:

    Zana Leiferman, 100054577

    Real Realty Colorado

    Source: IRES as distributed by MLS GRID,MLS#: 1058486MLS Logo

    Facts & features

    Interior

    Bedrooms & bathrooms
    • Bedrooms: 3
    • Bathrooms: 3
    • Full bathrooms: 2
    • 1/2 bathrooms: 1
    • Main level bathrooms: 1
    Primary bedroom
    • Description: Carpet
    • Features: 5 Piece Primary Bath
    • Level: Upper
    • Area: 195 Square Feet
    • Dimensions: 13 x 15
    Bedroom 2
    • Description: Carpet
    • Level: Upper
    • Area: 110 Square Feet
    • Dimensions: 10 x 11
    Bedroom 3
    • Description: Carpet
    • Level: Upper
    • Area: 100 Square Feet
    • Dimensions: 10 x 10
    Family room
    • Description: Carpet
    • Level: Upper
    • Area: 190 Square Feet
    • Dimensions: 10 x 19
    Kitchen
    • Description: Hardwood
    • Level: Main
    • Area: 270 Square Feet
    • Dimensions: 15 x 18
    Laundry
    • Description: Tile
    • Level: Upper
    • Area: 40 Square Feet
    • Dimensions: 5 x 8
    Living room
    • Description: Hardwood
    • Level: Main
    • Area: 342 Square Feet
    • Dimensions: 18 x 19
    Study
    • Description: Hardwood
    • Level: Main
    • Area: 120 Square Feet
    • Dimensions: 10 x 12
    Heating
    • Forced Air
    Cooling
    • Central Air
    Appliances
    • Included: Gas Range, Dishwasher, Refrigerator, Washer, Dryer, Microwave, Disposal
    • Laundry: Washer/Dryer Hookup
    Features
    • Eat-in Kitchen, Open Floorplan, Pantry, Walk-In Closet(s), Kitchen Island
    • Windows: Window Coverings
    • Basement: Full
    • Has fireplace: Yes
    • Fireplace features: Gas
    Interior area
    • Total structure area: 1,998
    • Total interior livable area: 2,924 sqft
    • Finished area above ground: 1,998

    Property

    Parking
    • Total spaces: 3
    • Parking features: Garage Door Opener, Attached
    • Attached garage spaces: 3
    • Details: Attached
    Features
    • Levels: Two
    • Stories: 2
    • Patio & porch: Patio
    • Exterior features: Sprinkler System
    • Fencing: Fenced
    Lot
    • Size: 6,077 sqft
    • Features: Level, Paved, Sidewalks, Street Light, Alley, Fire Hydrant within 500 Feet
    Details
    • Parcel number: R0512322
    • Zoning: RES
    • Special conditions: Private Owner

    Construction

    Type & style
    • Home type: SingleFamily
    • Architectural style: Contemporary
    • Property subtype: Single Family Residence
    Materials
    • Stone, Composition
    • Roof: Composition
    Condition
    • New construction: No
    • Year built: 2014

    Utilities & green energy

    • Electric: Xcel Energy
    • Gas: Xcel Energy
    • Sewer: Public Sewer
    • Water: City
    • Utilities for property: Natural Gas Available, Electricity Available, Cable Available, Satellite Avail, High Speed Avail
    Green energy
    • Energy efficient items: Windows

    Community & neighborhood

    Security
    • Security features: Fire Alarm
    Community
    • Community features: Tennis Court(s), Playground, Trail(s)
    Location
    • Region: Erie
    • Subdivision: Sunwest North

    HOA & financial

    HOA
    • Has HOA: Yes
    • HOA fee: $80 monthly
    • Services included: Common Amenities, Trash, Snow Removal, Management
    • Association name: Sunwest North
    • Association phone: 303-818-1689

    Other

    Other facts
    • Listing terms: Cash,Conventional,FHA,VA Loan,1031 Exchange
    • Road surface type: Asphalt

    Price history

    DateEventPrice
    5/29/2026Sold$685,000$234/sqft
    Source: IRES as distributed by MLS GRID #1058486 Report a problem
    5/8/2026Pending sale$685,000$234/sqft
    Source: REcolorado as distributed by MLS GRID #IR1058486 Report a problem
    5/7/2026Listed for sale$685,000+6.8%$234/sqft
    Source: IRES as distributed by MLS GRID #1058486 Report a problem
    11/23/2021Sold$641,500-4.9%$219/sqft
    Source: Public Record Report a problem
    8/23/2021Sold$674,900+61.1%$231/sqft
    Source: Public Record Report a problem
    6/9/2015Sold$419,000-1.5%$143/sqft
    Source: Public Record Report a problem
    1/1/2015Listed for sale$425,492$146/sqft
    Source: RE/MAX Of Cherry Creek Inc #2294208 Report a problem

    Public tax history

    YearProperty taxesTax assessment
    2025$5,217 +1.1%$46,175 -6.2%
    2024$5,158 +24%$49,231 -1%
    2023$4,159 -1.7%$49,709 +41.5%
    2022$4,233 +7.4%$35,140 -2.8%
    2021$3,940 $36,150 +7.2%
    2020$3,940 +7.7%$33,727
    2019$3,658 $33,727 +7.6%
    2018$3,658 $31,334 -9.5%
    2017$3,658 +7.8%$34,642 +16.6%
    2016$3,392 +4.2%$29,715 +117.5%
    2015$3,255 +631.6%$13,659 +243.8%
    2014$445 +37.2%$3,973 -40.7%
    2013$324 +5.5%$6,699 +131%
    2012$307 -8.9%$2,900
    2011$337 +1.7%--
    2010$332 $3,200
    2009-- $3,200

    Find assessor info on the county website

    Neighborhood: 80516

    Nearby schools

    GreatSchools rating
    Schools provided by the listing agent
    • Elementary: Red Hawk
    • Middle: Erie
    • High: Erie

    Source: IRES as distributed by MLS GRID. This data may not be complete. We recommend contacting the local school district to confirm school assignments for this home.

    Get a cash offer in 3 minutes
    Find out how much your home could sell for in as little as 3 minutes with a no-obligation cash offer.
    Estimated market value
    $684,800
    Get a cash offer in 3 minutes
    Find out how much your home could sell for in as little as 3 minutes with a no-obligation cash offer.
    Estimated market value
    $684,800