Skip main navigation
Sold for $470,000
  • $470,000

    999 Tender Dr, Apex, NC 27502

    4beds
    2,098sqft
    Townhouse, Residential
    Built in 2014
    2,178 Square Feet Lot
    $447,000 Zestimate®
    $224/sqft
    $2,441 Estimated rent

    Home value

    $447,000

    $425,000 - $469,000

    $2,441/mo

    Zestimate® history
    Loading
    Loading...

    Owner options

    List your home for rent

    $2,441/mo

    Rent Zestimate®

    Find your next renter with Zillow Rental Manager. Plus, with online applications, you can quickly screen prospective tenants – for free.

    Learn more

    $2,441/mo

    Rent Zestimate®

    Refinance and save

    $3,052/mo

    Est. payment

    Refinancing to a lower rate could help reduce your monthly payments and save thousands over the life of the loan.

    See today's rates

    $3,052/mo

    Est. payment

    Explore your selling options

    Work with a Zillow partner agent

    Leverage their expertise and Zillow's premium Showcase listings to get your home seen by more buyers.

    Get started

    List with your own agent

    Get your home in front of millions of buyers by listing it on Zillow.

    Learn how to do it

    Sell it yourself

    Take full control of how buyers see your home on Zillow by listing For Sale by Owner (FSBO).

    List your home

    What's special

    Contemporary livingModern eleganceSized bedroomsNatural lightPrivate guest experienceWooded area viewsOpen floor plan
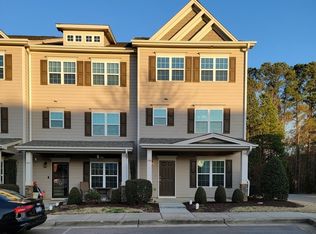
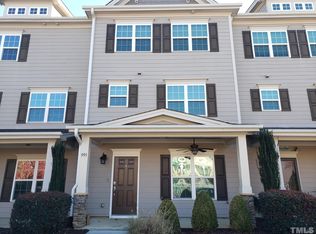
    Welcome to your dream townhome nestled in the charming community of The Villages of Apex. This three-story end unit boasts a perfect blend of modern elegance and functional design, offering you the ultimate in contemporary living. Conveniently located on the first floor, a bedroom with its own full bathroom for private guest experience as well as a drop zone which opens into a private two-car garage, providing ample storage space and secure parking for your vehicles.As you go onto the second level you're greeted by an abundance of natural light that illuminates the spacious living areas with open floor plan, seamlessly connecting the living room, dining area, and gourmet kitchen with sleek stainless steel appliances and gleaming granite countertops.Ascend the stairs to discover the third level, where tranquility awaits in the form of 3 generously sized bedrooms. The primary suite is a serene retreat, complete with a luxurious en-suite bathroom featuring dual vanities and a walk-in shower.Two bedrooms offer versatility and comfort for family members or guests, while a shared full bathroom ensures convenience for all. Enjoy the convenience of an end unit, offering added privacy and tranquility with wooded area views.Prime location, you'll experience the epitome of community living, with amenities such as parks, walking trails, and a clubhouse at your fingertips. Plus, with easy access to major highways, shopping, dining, and entertainment options are just moments away.

    Zillow last checked:

    Listing updated:

    Listed by:

    Lilian Zeitouni satya@gururealty.com,

    Guru Realty Inc.

    Bought with:

    Sunny Sebastian, 257835

    Liberty Real Estate Inc.

    Source: Doorify MLS,MLS#: 10023791MLS Logo

    Facts & features

    Interior

    Bedrooms & bathrooms
    • Bedrooms: 4
    • Bathrooms: 4
    • Full bathrooms: 3
    • 1/2 bathrooms: 1
    Heating
    • Forced Air
    Cooling
    • Central Air
    Appliances
    • Included: Dishwasher, Free-Standing Gas Oven, Microwave
    • Laundry: In Unit, Upper Level
    Features
    • Bathtub/Shower Combination, Ceiling Fan(s), Double Vanity, Granite Counters, Kitchen Island, Walk-In Closet(s), Walk-In Shower
    • Flooring: Carpet, Hardwood
    • Common walls with other units/homes: 1 Common Wall
    Interior area
    • Total structure area: 2,098
    • Total interior livable area: 2,098 sqft
    • Finished area above ground: 2,098
    • Finished area below ground: 0

    Property

    Parking
    • Total spaces: 3
    • Parking features: Attached, Driveway, Garage, Garage Door Opener, Garage Faces Rear
    • Attached garage spaces: 2
    • Uncovered spaces: 1
    Features
    • Levels: Three Or More
    • Stories: 3
    • Patio & porch: Deck
    • Pool features: Association, Community
    • Has view: Yes
    • View description: Trees/Woods
    Lot
    • Size: 2,178 Square Feet
    Details
    • Parcel number: 0742656922
    • Special conditions: Standard

    Construction

    Type & style
    • Home type: Townhouse
    • Architectural style: Traditional
    • Property subtype: Townhouse, Residential
    • Attached to another structure: Yes
    Materials
    • Fiber Cement
    • Foundation: Slab
    • Roof: Shingle
    Condition
    • New construction: No
    • Year built: 2014

    Utilities & green energy

    • Sewer: Public Sewer
    • Water: Public

    Community & HOA

    Community
    • Features: Clubhouse, Playground, Pool
    • Subdivision: The Villages of Apex
    HOA
    • Has HOA: Yes
    • Amenities included: Clubhouse, Playground, Pool
    • Services included: Maintenance Structure
    • HOA fee: $262 quarterly
    • Additional fee info: Second HOA Fee $545 Quarterly
    Location
    • Region: Apex

    Financial & listing details

    • Price per square foot: $224/sqft
    • Tax assessed value: $431,301
    • Annual tax amount: $3,248
    • Date on market: 4/18/2024

    Price history

    DateEventPrice
    5/24/2024Sold$470,000+2.2%$224/sqft
    Source: Doorify MLS #10023791 Report a problem
    4/23/2024Pending sale$460,000$219/sqft
    Source: Doorify MLS #10023791 Report a problem
    4/18/2024Listed for sale$460,000+43.8%$219/sqft
    Source: Doorify MLS #10023791 Report a problem
    10/1/2018Listing removed$319,900$152/sqft
    Source: LP Realty #2203255 Report a problem
    7/12/2018Listed for sale$319,900+15.9%$152/sqft
    Source: LP Realty #2203255 Report a problem
    7/8/2016Sold$276,000+2.2%$132/sqft
    Source: Doorify MLS #2062859 Report a problem
    4/27/2016Pending sale$270,000$129/sqft
    Source: Re/Max United #2062859 Report a problem
    4/22/2016Listed for sale$270,000+4.4%$129/sqft
    Source: Re/Max United #2062859 Report a problem
    7/2/2014Sold$258,500+357.5%$123/sqft
    Source: Public Record Report a problem
    2/13/2009Sold$56,500$27/sqft
    Source: Public Record Report a problem

    Public tax history

    YearProperty taxesTax assessment
    2025$3,786 +2.3%$431,301
    2024$3,701 +13.9%$431,301 +46.5%
    2023$3,249 +6.5%$294,374
    2022$3,051 +4%$294,374
    2021$2,934 +1%$294,374
    2020$2,905 +3.9%$294,374 +20.5%
    2019$2,795 $244,353
    2018$2,795 +14%$244,353
    2017$2,451 $244,353
    2016-- $244,353 +6.7%
    2015$2,320 +287.8%$228,979 +270.5%
    2014$598 $61,800
    Find assessor info on the county website

    Neighborhood: 27502

    Nearby schools

    GreatSchools rating
    Schools provided by the listing agent
    • Elementary: Wake - Salem
    • Middle: Wake - Salem
    • High: Wake - Apex

    Source: Doorify MLS. This data may not be complete. We recommend contacting the local school district to confirm school assignments for this home.

    Get a cash offer in 3 minutes
    Find out how much your home could sell for in as little as 3 minutes with a no-obligation cash offer.
    Estimated market value
    $447,000
    Get a cash offer in 3 minutes
    Find out how much your home could sell for in as little as 3 minutes with a no-obligation cash offer.
    Estimated market value
    $447,000