Welcome to Garland Ranch in Twin City Estates! Nestled in one of the most sought-after family-friendly neighborhoods, this turn-key home is a dream for entertaining and everyday living. The backyard oasis is a showstopper, featuring a stunning in-ground pool and spa, impeccably maintained and equipped with a recently installed pool sweeper. Whether you're hosting summer barbecues or relaxing under the stars, this outdoor space is perfect for every occasion. Step inside to discover an open floor plan bathed in natural sunlight. The layout is versatile, offering both a family room and a cozy living room with a charming wood-burning fireplace. The primary suite is a serene retreat, boasting a spacious design, separate shower, sunken tub, walk-in closet, and views of the beautifully landscaped backyard. Additional highlights include: a three-car garage, Newer HVAC system, in-home laundry room, ample storage, 50-amp hook-up. And here's the best part: this home comes with an assumable VA loan at an incredible 2.875%! Lovingly maintained, this property is ready for its next chapter. Don't miss the chance to make this lovingly maintained home your own. It's move-in ready and waiting for you to create memories in its warm and inviting spaces. NO HOA'S or Mello-Roos!
Closed
$616,500
999 W Snow Lily Ave, Galt, CA 95632
4beds
1,728sqft
Single Family Residence
Built in 1994
7,108 Square Feet Lot
$536,100 Zestimate®
$357/sqft
$2,777 Estimated rent
Home value
$536,100
$499,000 - $568,000
$2,777/mo
Zestimate® history
Owner options
List your home for rent
$2,777/mo
Rent Zestimate®
Find your next renter with Zillow Rental Manager. Plus, with online applications, you can quickly screen prospective tenants – for free.
$2,777/mo
Rent Zestimate®
Refinance and save
$3,897/mo
Est. payment
Refinancing to a lower rate could help reduce your monthly payments and save thousands over the life of the loan.
$3,897/mo
Est. payment
Explore your selling options
Work with a Zillow partner agent
Leverage their expertise and Zillow's premium Showcase listings to get your home seen by more buyers.
Get startedList with your own agent
Get your home in front of millions of buyers by listing it on Zillow.
Learn how to do itSell it yourself
Take full control of how buyers see your home on Zillow by listing For Sale by Owner (FSBO).
List your homeWhat's special
Zillow last checked:
Listing updated:
Listed by:
Charlene Andrade DRE #02159820 916-879-1863,
KW Sac Metro
Bought with:
Keller Williams Thrive
Source: MetroList Services of CA,MLS#: 224129619Originating MLS: MetroList Services, Inc.
Facts & features
Interior
Bedrooms & bathrooms
- Bedrooms: 4
- Bathrooms: 2
- Full bathrooms: 2
Primary bedroom
- Features: Ground Floor, Walk-In Closet
Primary bathroom
- Features: Closet, Shower Stall(s), Double Vanity, Soaking Tub, Tub, Walk-In Closet(s), Window
Dining room
- Features: Dining/Family Combo
Kitchen
- Features: Kitchen/Family Combo, Tile Counters
Heating
- Central, Fireplace(s)
Cooling
- Ceiling Fan(s), Central Air
Appliances
- Included: Gas Cooktop, Built-In Gas Oven, Gas Water Heater, Range Hood, Dishwasher, Disposal, Microwave, Plumbed For Ice Maker, Self Cleaning Oven
- Laundry: Cabinets, Gas Dryer Hookup, Ground Floor, Inside
Features
- Flooring: Carpet, Linoleum, Tile
- Number of fireplaces: 1
- Fireplace features: Brick, Living Room, Stone, Wood Burning
Interior area
- Total interior livable area: 1,728 sqft
Property
Parking
- Total spaces: 3
- Parking features: Attached, Covered, Enclosed, Garage Faces Front, Guest, Driveway
- Attached garage spaces: 3
- Has uncovered spaces: Yes
Features
- Stories: 1
- Has private pool: Yes
- Pool features: In Ground, Pool Sweep, Gas Heat
- Fencing: Back Yard,Wood
Lot
- Size: 7,108 Square Feet
- Features: Auto Sprinkler F&R, Grass Artificial, Landscape Back, Landscape Front, Low Maintenance
Details
- Additional structures: Pergola
- Zoning description: RC1
- Special conditions: Offer As Is
- Other equipment: Satellite Dish
Construction
Type & style
- Home type: SingleFamily
- Architectural style: Contemporary,Traditional
- Property subtype: Single Family Residence
Materials
- Brick, Concrete, Stucco
- Foundation: Concrete, Slab
- Roof: Tile
Condition
- Year built: 1994
Utilities & green energy
- Sewer: Sewer Connected & Paid
- Water: Meter on Site
- Utilities for property: Cable Available, Public, Internet Available
Community & HOA
Location
- Region: Galt
Financial & listing details
- Price per square foot: $357/sqft
- Price range: $616.5K - $616.5K
- Date on market: 7/5/2025
- Road surface type: Paved Sidewalk
Price history
| Date | Event | Price |
|---|---|---|
| 12/30/2024 | Sold | $616,500-1.3%$357/sqft |
Source: MetroList Services of CA #224129619 Report a problem | ||
| 12/8/2024 | Pending sale | $624,450$361/sqft |
Source: MetroList Services of CA #224129619 Report a problem | ||
| 11/29/2024 | Listed for sale | $624,450$361/sqft |
Source: MetroList Services of CA #224129619 Report a problem | ||
Public tax history
Tax history is unavailable.
Neighborhood: 95632
Nearby homes
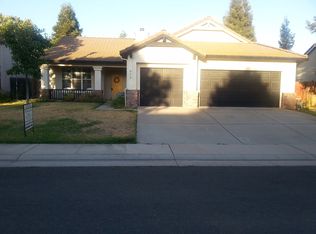
- $616,5004 bd2 ba1.7k sqft999 Snow Lily Ave, Galt, CA 95632Sold
- $531,3004 bd2 ba1.9k sqft995 Snow Lily Ave, Galt, CA 95632Off Market
- $530,0003 bd2 ba1.5k sqft1003 Snow Lily Ave, Galt, CA 95632Off Market
- $520,2004 bd2 ba1.7k sqft991 Snow Lily Ave, Galt, CA 95632Off Market
- $587,9004 bd2 ba1.9k sqft1068 Bay Shore Dr, Galt, CA 95632Off Market
- $645,4004 bd2 ba2.2k sqft1064 Bay Shore Dr, Galt, CA 95632Off Market
- $539,1004 bd2 ba1.9k sqft998 Snow Lily Ave, Galt, CA 95632Off Market
- $601,9004 bd3 ba1.9k sqft1007 Snow Lily Ave, Galt, CA 95632Off Market
- $507,7003 bd2 ba1.5k sqft994 Snow Lily Ave, Galt, CA 95632Off Market
Nearby schools
GreatSchools rating
- 6/10Marengo Ranch Elementary SchoolGrades: K-6Distance: 0.3 mi
- 6/10Robert L McCaffrey Middle SchoolGrades: 7-8Distance: 0.4 mi
- 7/10Liberty Ranch High SchoolGrades: 9-12Distance: 0.7 mi
Get a cash offer in 3 minutes
Find out how much your home could sell for in as little as 3 minutes with a no-obligation cash offer.
Estimated market value
$536,100
Get a cash offer in 3 minutes
Find out how much your home could sell for in as little as 3 minutes with a no-obligation cash offer.
Estimated market value
$536,100
- California
- Sacramento County
- Galt
- 95632
- 999 W Snow Lily Ave
Nearby cities
Nearby zip codes
Other Galt Topics
