Skip main navigation
Sold for $456,000
  • $456,000

    999 Weber Ct, White Lake, MI 48383

    3beds
    3,496sqft
    Single Family Residence
    Built in 1996
    0.76 Acres Lot
    $537,300 Zestimate®
    $130/sqft
    $3,771 Estimated rent

    Home value

    $537,300

    $510,000 - $564,000

    $3,771/mo

    Zestimate® history
    Loading
    Loading...

    Owner options

    List your home for rent

    $3,771/mo

    Rent Zestimate®

    Find your next renter with Zillow Rental Manager. Plus, with online applications, you can quickly screen prospective tenants – for free.

    Learn more

    $3,771/mo

    Rent Zestimate®

    Refinance and save

    $3,406/mo

    Est. payment

    Refinancing to a lower rate could help reduce your monthly payments and save thousands over the life of the loan.

    See today's rates

    $3,406/mo

    Est. payment

    Explore your selling options

    Work with a Zillow partner agent

    Leverage their expertise and Zillow's premium Showcase listings to get your home seen by more buyers.

    Get started

    List with your own agent

    Get your home in front of millions of buyers by listing it on Zillow.

    Learn how to do it

    Sell it yourself

    Take full control of how buyers see your home on Zillow by listing For Sale by Owner (FSBO).

    List your home

    What's special

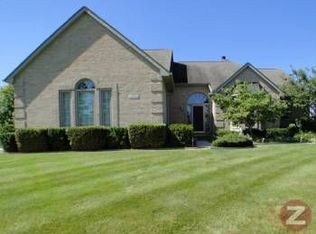
    Meticulously maintained two-story with finished basement, custom paver patio and large deck overlooking a beautifully landscaped (.76 acre) lot . Charming covered porch leads to 2-story Foyer with grand staircase, 2nd floor overlook and hardwood flooring. Living and Dining Rooms feature crown molding. The large Island Kitchen/Nook furnished with gorgeous granite counters, stylish tile backsplash, SS appliances, door-wall to the deck and hardwood flooring flows into the cathedral Family Room with stunning stone front fireplace. Owner's Suite features a tray ceiling with fan/light, walk-in closet with custom organizer and Bath with jet tub! Finished LL includes a huge Family/Rec Room, Gaming Area, Wet Bar/Kitchenette, Library/Exercise Room and full Bath. 1st floor Mud Hall with closet. Laundry Room is equipped with storage cabinets, utility sink, washer and dryer. 3 Car, side entry Garage with storage nook, service door and opener. House is wired for portable Generator. New Roof in 2015 Items Included: pool table and cue rack, electric dog fence with collar, metal gazebo on back deck, tv mount, water softener Items excluded: basement refrigerator, garage dust collection system, phase converter and 2 electrical panels in garage, outside security cameras, garage refrigerator and freezer. All Information deemed reliable but not guaranteed. Buyer and Buyer's Agent to verify all information.

    Zillow last checked:

    Listing updated:

    Listed by:

    Janet K Stockton 248-505-5600,

    KW Showcase Realty,

    Robert F Kortze 248-787-4070,

    KW Showcase Realty

    Bought with:

    Laurie Schwandt, 6501339094

    RE/MAX Classic

    Source: Realcomp II,MLS#: 20230068888MLS Logo

    Facts & features

    Interior

    Bedrooms & bathrooms
    • Bedrooms: 3
    • Bathrooms: 4
    • Full bathrooms: 3
    • 1/2 bathrooms: 1
    Primary bedroom
    • Level: Second
    • Dimensions: 15 x 15
    Bedroom
    • Level: Second
    • Dimensions: 12 x 13
    Bedroom
    • Level: Second
    • Dimensions: 11 x 13
    Primary bathroom
    • Level: Second
    • Dimensions: 10 x 10
    Other
    • Level: Basement
    • Dimensions: 5 x 9
    Other
    • Level: Second
    • Dimensions: 7 x 9
    Other
    • Level: Entry
    • Dimensions: 5 x 6
    Dining room
    • Level: Entry
    • Dimensions: 12 x 13
    Family room
    • Level: Basement
    • Dimensions: 26 x 20
    Flex room
    • Level: Basement
    • Dimensions: 12 x 17
    Great room
    • Level: Entry
    • Dimensions: 14 x 17
    Kitchen
    • Level: Entry
    • Dimensions: 14 x 24
    Laundry
    • Level: Entry
    • Dimensions: 7 x 9
    Library
    • Level: Basement
    • Dimensions: 12 x 13
    Living room
    • Level: Entry
    • Dimensions: 13 x 13
    Heating
    • Forced Air, Natural Gas
    Cooling
    • Ceiling Fans, Central Air
    Appliances
    • Included: Dishwasher, Disposal, Dryer, Free Standing Gas Oven, Free Standing Refrigerator, Microwave, Stainless Steel Appliances, Washer, Water Softener Owned
    • Laundry: Electric Dryer Hookup, Laundry Room
    Features
    • High Speed Internet, Jetted Tub, Programmable Thermostat
    • Basement: Finished
    • Has fireplace: Yes
    • Fireplace features: Gas, Great Room
    Interior area
    • Total interior livable area: 3,496 sqft
    • Finished area above ground: 2,346
    • Finished area below ground: 1,150

    Property

    Parking
    • Total spaces: 3
    • Parking features: Three Car Garage, Attached, Direct Access, Electricityin Garage, Heated Garage, Garage Door Opener, Side Entrance
    • Garage spaces: 3
    Features
    • Levels: Two
    • Stories: 2
    • Entry location: GroundLevelwSteps
    • Patio & porch: Covered, Deck, Porch
    • Exterior features: Lighting
    • Pool features: None
    Lot
    • Size: 0.76 Acres
    • Dimensions: 121 x 226 x 208 x 212
    • Features: Dead End Street, Sprinklers
    Details
    • Parcel number: 1229176005
    • Special conditions: Short Sale No,Standard

    Construction

    Type & style
    • Home type: SingleFamily
    • Architectural style: Colonial
    • Property subtype: Single Family Residence
    Materials
    • Brick Veneer, Other
    • Foundation: Basement, Poured, Sump Pump
    • Roof: Asphalt
    Condition
    • Site Condo
    • New construction: No
    • Year built: 1996

    Utilities & green energy

    • Electric: Circuit Breakers
    • Sewer: Septic Tank
    • Water: Well
    • Utilities for property: Cable Available

    Community & HOA

    Community
    • Security: Smoke Detectors
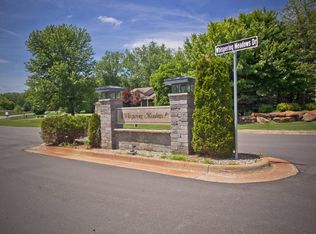
    • Subdivision: WHISPERING MEADOWS CONDO OCCPN 790
    HOA
    • Has HOA: Yes
    • HOA fee: $450 annually
    • HOA phone: 248-361-5790
    Location
    • Region: White Lake

    Financial & listing details

    • Price per square foot: $130/sqft
    • Tax assessed value: $139,030
    • Annual tax amount: $5,162
    • Date on market: 8/19/2023
    • Cumulative days on market: 6 days
    • Listing agreement: Exclusive Right To Sell
    • Listing terms: Cash,Conventional

    Price history

    DateEventPrice
    9/25/2023Sold$456,000+1.4%$130/sqft
    Source: Realcomp II #20230068888 Report a problem
    8/23/2023Pending sale$449,900$129/sqft
    Source: Realcomp II #20230068888 Report a problem
    8/19/2023Listed for sale$449,900+63.6%$129/sqft
    Source: Realcomp II #20230068888 Report a problem
    12/12/2013Sold$275,000$79/sqft
    Source: Public Record Report a problem
    10/7/2013Sold$275,000$79/sqft
    Source: Agent Provided Report a problem

    Public tax history

    YearProperty taxesTax assessment
    2024$5,246 +4.8%$217,920 +14.8%
    2023$5,005 +7%$189,870 +3.7%
    2022$4,679 +0.8%$183,170 +8.1%
    2021$4,640 $169,470 -1.9%
    2020-- $172,700 +1.8%
    2019$4,549 +5.9%$169,620 +0.4%
    2018$4,294 +0.2%$168,990
    2017$4,285 $168,990 +5.3%
    2016$4,285 $160,460 +17.7%
    2015-- $136,380 +20.3%
    2014-- $113,350 +11.4%
    2011-- $101,740 +1.1%
    2010$3,456 -15%$100,640 -22.4%
    2009$4,066 +53.6%$129,620 -55.2%
    2005$2,647 $289,540 +91.6%
    2003-- $151,100 +8.2%
    2002-- $139,610 +17.3%
    2001$3,694 +15.4%$118,980 +3.2%
    2000$3,201 $115,300
    Find assessor info on the county website

    Neighborhood: 48383

    Nearby schools

    GreatSchools rating
    Get a cash offer in 3 minutes
    Find out how much your home could sell for in as little as 3 minutes with a no-obligation cash offer.
    Estimated market value
    $537,300
    Get a cash offer in 3 minutes
    Find out how much your home could sell for in as little as 3 minutes with a no-obligation cash offer.
    Estimated market value
    $537,300