Skip main navigation
Contingent
  • $450,000

    999 Willow St, Itasca, IL 60143

    2beds
    2,520sqft
    : 
    Loading
    Get pre-qualified
    Townhouse, Single Family Residence
    Built in 1996
    2,376 Square Feet Lot
    $-- Zestimate®
    $179/sqft
    $200/mo HOA

    What's special

    Beautiful landscapingOpen airy designMature landscapingSoaring ceilingsAdditional half bathAbundant natural lightBonus room
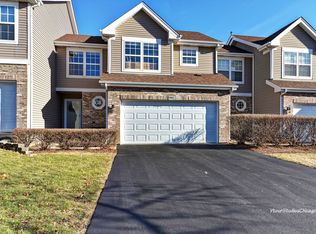
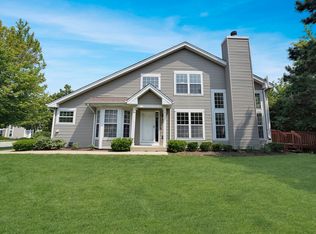
    Welcome home to this beautifully maintained end-unit townhome in the sought-after Courts of Willow Glen, where abundant natural light, spacious living areas, and a private setting create an exceptional lifestyle opportunity. Nestled among mature landscaping, this home offers the rare combination of low-maintenance living and the privacy typically found in a single-family home. From the moment you enter, you'll be greeted by soaring ceilings, recently refinished hardwood floors, and an open, airy design that feels both inviting and impressive. The dramatic two-story office/den provides the perfect space for working from home, reading, or simply enjoying a quiet retreat. Across the foyer, the stunning two-story family room is flooded with natural light and serves as the heart of the home-ideal for relaxing evenings or gathering with family and friends. The bright kitchen features timeless white cabinetry, stainless steel appliances, and a comfortable dining area perfect for casual meals and morning coffee. Just beyond, sliding glass doors open to a newly painted deck surrounded by beautiful landscaping, creating a peaceful outdoor escape for entertaining, grilling, or unwinding after a long day. Upstairs, the spacious primary suite offers a true retreat with cathedral ceilings, generous closet space, and a private bath featuring dual quartz-topped vanities and a walk-in jetted tub designed for relaxation. A second bedroom and updated hall bath complete the upper level. The finished basement extends the home's versatility with a large recreation room ready for movie nights, game days, fitness equipment, or additional living space. A bonus room offers endless possibilities as a guest room, potential third bedroom, hobby room, or private workspace, while the additional half bath adds convenience. The freshly painted attached two-car garage is a dream for hobbyists and organizers alike, featuring abundant cabinetry and a workbench that provides exceptional storage and workspace. Whether you're entertaining on the deck, enjoying the privacy of your end-unit location, or taking advantage of the spacious and flexible floor plan, this exceptional home offers comfort, convenience, and a lifestyle you'll love coming home to every day.
    17 days
    |
    700
    |
    29
    |

    Likely to sell faster than

    Zillow last checked:

    Listing updated:

    Listed by:

    Wendy Pusczan (630)561-4488,

    Keller Williams Infinity

    Source: MRED as distributed by MLS GRID,MLS#: 12682781MLS Logo

      Facts & features

      Interior

      Bedrooms & bathrooms
      • Bedrooms: 2
      • Bathrooms: 4
      • Full bathrooms: 2
      • 1/2 bathrooms: 2
      Rooms
      • Room types: Bonus Room, Office
      Primary bedroom
      • Features: Bathroom (Full)
      • Level: Second
      • Area: 340 Square Feet
      • Dimensions: 20X17
      Bedroom 2
      • Level: Second
      • Area: 110 Square Feet
      • Dimensions: 11X10
      Bonus room
      • Level: Basement
      • Area: 110 Square Feet
      • Dimensions: 11X10
      Dining room
      • Level: Main
      • Area: 135 Square Feet
      • Dimensions: 15X9
      Family room
      • Level: Basement
      • Area: 476 Square Feet
      • Dimensions: 17X28
      Kitchen
      • Features: Kitchen (Eating Area-Table Space)
      • Level: Main
      • Area: 153 Square Feet
      • Dimensions: 17X9
      Laundry
      • Level: Second
      • Area: 10 Square Feet
      • Dimensions: 5X2
      Living room
      • Level: Main
      • Area: 110 Square Feet
      • Dimensions: 11X10
      Office
      • Level: Main
      • Area: 160 Square Feet
      • Dimensions: 16X10
      Heating
      • Natural Gas, Forced Air
      Cooling
      • Central Air
      Appliances
      • Included: Humidifier
      • Laundry: Upper Level, In Unit
      Features
      • Cathedral Ceiling(s)
      • Flooring: Hardwood
      • Basement: Finished,Full
      • Common walls with other units/homes: End Unit
      Interior area
      • Total structure area: 0
      • Total interior livable area: 2,520 sqft

      Property

      Parking
      • Total spaces: 2
      • Parking features: Garage Door Opener, Yes, Garage Owned, Attached, Garage
      • Attached garage spaces: 2
      • Has uncovered spaces: Yes
      Accessibility
      • Accessibility features: No Disability Access
      Features
      • Patio & porch: Deck
      Lot
      • Size: 2,376 Square Feet
      • Dimensions: 66x36
      Details
      • Parcel number: 0306404024
      • Special conditions: None
      • Other equipment: Ceiling Fan(s)

      Construction

      Type & style
      • Home type: Townhouse
      • Property subtype: Townhouse, Single Family Residence
      Materials
      • Vinyl Siding, Brick
      Condition
      • New construction: No
      • Year built: 1996

      Utilities & green energy

      • Sewer: Public Sewer
      • Water: Lake Michigan

      Community & HOA

      Community
      • Security: Security System
      • Subdivision: Courts Of Willow Glen
      HOA
      • Has HOA: Yes
      • Services included: Exterior Maintenance, Lawn Care, Snow Removal
      • HOA fee: $200 monthly
      Location
      • Region: Itasca

      Financial & listing details

      • Price per square foot: $179/sqft
      • Tax assessed value: $115,133
      • Annual tax amount: $6,820
      • Date on market: 6/19/2026
      • Ownership: Fee Simple w/ HO Assn.

        Estimated market value

        Not available

        Estimated sales range

        Not available

        Not available

        Price history

        DateEventPrice
        6/25/2026Contingent$450,000$179/sqft
        Source: MRED as distributed by MLS GRID #12682781 Report a problem
        6/19/2026Listed for sale$450,000+61.3%$179/sqft
        Source: MRED as distributed by MLS GRID #12682781 Report a problem
        2/12/2004Sold$279,000+63.2%$111/sqft
        Source: Public Record Report a problem
        10/24/1996Sold$171,000$68/sqft
        Source: Public Record Report a problem

        Public tax history

        YearProperty taxesTax assessment
        2024$6,820 +5.3%$115,133 +8.8%
        2023$6,477 +5.6%$105,840 +9.2%
        2022$6,135 +5.5%$96,940 +4.4%
        2021$5,813 +4.3%$92,850 +4.4%
        2020$5,573 +2.7%$88,930 +4%
        2019$5,423 +3.1%$85,510 +5.4%
        2018$5,262 +6.9%$81,140 +4.6%
        2017$4,924 +4.3%$77,540 +8.3%
        2016$4,722 +4.1%$71,590 +8.3%
        2015$4,535 +6.8%$66,130 +10%
        2014$4,245 +2%$60,120 -2%
        2013$4,160 -0.8%$61,340 -6.4%
        2012$4,192 $65,500

        Find assessor info on the county website

        Monthly payment

        Est. payment

        Payment breakdown

        Explore the cost of this home by adjusting the details. Changes won't be saved.
        All calculations are estimates and provided by Zillow, Inc. for informational purposes only. Actual amounts may vary.
        HOA fees may include property taxes on listings classified as Co-Ops. Contact the listing agent and/or owner for fee details.
        Mortgage interest rates are dependent on a number of factors, including credit score, down payment, and repayment length. Interest rate data provided by Zillow Group Marketplace, Inc. as of 1/1/1970 from various mortgage lenders with which we have lead or other similar arrangements; the Estimated Payment is an average of those rates.
        See how much you could borrow to make a competitive offer.

        Climate risks

        Neighborhood: 60143

        Getting around

        22 / 100
        Car-Dependent
        42 / 100
        Somewhat Bikeable

        Nearby schools

        GreatSchools rating
        Schools provided by the listing agent
        • Elementary: Elmer H Franzen Intermediate Sch
        • Middle: F E Peacock Middle School
        • High: Lake Park High School
        • District: 10

        Source: MRED as distributed by MLS GRID. This data may not be complete. We recommend contacting the local school district to confirm school assignments for this home.

        A local agent can set up tours, give advice and negotiate with sellers.

        Browse local experts

        Similar homes

        Skip to the end of the carouselSkip to the beginning of the carousel