Skip main navigation
Closed
  • $525,000

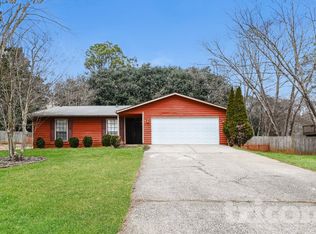
    9990 Lake Forest Way, Roswell, GA 30076

    3beds
    1,981sqft
    Single Family Residence, Residential
    Built in 1981
    0.29 Acres Lot
    $553,600 Zestimate®
    $265/sqft
    $2,694 Estimated rent

    Home value

    $553,600

    $526,000 - $581,000

    $2,694/mo

    Zestimate® history
    Loading
    Loading...

    Owner options

    List your home for rent

    $2,694/mo

    Rent Zestimate®

    Find your next renter with Zillow Rental Manager. Plus, with online applications, you can quickly screen prospective tenants – for free.

    Learn more

    $2,694/mo

    Rent Zestimate®

    Refinance and save

    $3,312/mo

    Est. payment

    Refinancing to a lower rate could help reduce your monthly payments and save thousands over the life of the loan.

    See today's rates

    $3,312/mo

    Est. payment

    Explore your selling options

    Work with a Zillow partner agent

    Leverage their expertise and Zillow's premium Showcase listings to get your home seen by more buyers.

    Get started

    List with your own agent

    Get your home in front of millions of buyers by listing it on Zillow.

    Learn how to do it

    Sell it yourself

    Take full control of how buyers see your home on Zillow by listing For Sale by Owner (FSBO).

    List your home

    What's special

    Exquisite Home with Modern Upgrades and Outdoor Oasis in a Prime Location! Step into luxury with new wide-plank, scratch-resistant, and waterproof vinyl flooring in all living spaces. The renovated kitchen features new lower cabinets with soft-close technology, quartz countertops, a custom backsplash, a stainless steel vent hood, a garbage disposal, and an LG refrigerator. The master bathroom boasts a new easy-care Koehler walk-in shower, while updated lighting and ceiling fans enhance the upstairs living areas and master bedroom. HVAC system replaced in April. Recently updated bathrooms, neutral paint throughout, windows, deck, carpet, appliances, and water heater make this home move-in ready. The terrace level family room, with a fireplace and built-in bookshelves, offers versatility as a 4th bedroom, office, or game room. French doors lead to a backyard oasis, perfect for family gatherings and entertaining. Extensive landscaping, a fully fenced level lawn, and a newer double-gate ensure privacy and beauty. Perennial plants and ornamental trees provide year-round color with minimal maintenance. Relax on the flagstone patio or the newly painted expansive deck. Located in a quiet, tranquil neighborhood, enjoy quick access to downtown Alpharetta, Roswell, Avalon, Ameris Bank Amphitheater, and North Point Mall. Right down the street from Big Creek Greenway with miles of walking and biking trails and just a few miles away to the Chattahoochee River for kayaking and paddle boarding, and multiple parks for hiking. This home is a perfect blend of modern upgrades and prime location, ready for you to move in and enjoy! All this and more with great schools, low HOA dues and no rent restrictions.

    Zillow last checked:

    Listing updated:

    Listing Provided by:

    Matt Broyles,

    Atlanta Communities 770-637-5070

    Bought with:

    Jonathan Carter, 312301

    Atlanta Communities

    Source: FMLS GA,MLS#: 7406704MLS Logo

    Facts & features

    Interior

    Bedrooms & bathrooms
    • Bedrooms: 3
    • Bathrooms: 3
    • Full bathrooms: 2
    • 1/2 bathrooms: 1
    • Main level bathrooms: 2
    • Main level bedrooms: 3
    Primary bedroom
    • Features: Master on Main
    • Level: Master on Main
    Bedroom
    • Features: Master on Main
    Primary bathroom
    • Features: Tub/Shower Combo
    Dining room
    • Features: Open Concept
    Kitchen
    • Features: Breakfast Bar, Cabinets White, Kitchen Island, Pantry, Stone Counters
    Heating
    • Central, Forced Air, Natural Gas
    Cooling
    • Ceiling Fan(s), Central Air, Electric
    Appliances
    • Included: Dishwasher, Disposal, Gas Oven, Gas Water Heater, Range Hood, Refrigerator
    • Laundry: Laundry Room
    Features
    • Bookcases, Cathedral Ceiling(s), Entrance Foyer 2 Story, Recessed Lighting, Walk-In Closet(s)
    • Flooring: Carpet, Vinyl
    • Windows: Insulated Windows
    • Basement: Daylight,Exterior Entry,Finished,Finished Bath,Interior Entry
    • Number of fireplaces: 1
    • Fireplace features: Basement
    • Common walls with other units/homes: No Common Walls
    Interior area
    • Total structure area: 1,981
    • Total interior livable area: 1,981 sqft

    Property

    Parking
    • Total spaces: 2
    • Parking features: Attached, Garage, Garage Door Opener, Garage Faces Front, Level Driveway
    • Attached garage spaces: 2
    • Has uncovered spaces: Yes
    Accessibility
    • Accessibility features: None
    Features
    • Levels: Two
    • Stories: 2
    • Patio & porch: Deck, Patio
    • Exterior features: Private Yard
    • Pool features: None
    • Spa features: None
    • Fencing: Back Yard,Fenced,Wood
    • Has view: Yes
    • View description: Other
    • Waterfront features: None
    • Body of water: None
    Lot
    • Size: 0.29 Acres
    • Features: Back Yard, Front Yard, Landscaped, Level, Private, Wooded
    Details
    • Additional structures: None
    • Parcel number: 12 264306810158
    • Other equipment: None
    • Horse amenities: None

    Construction

    Type & style
    • Home type: SingleFamily
    • Architectural style: Traditional
    • Property subtype: Single Family Residence, Residential
    Materials
    • Cedar, Frame, Stone
    • Foundation: Slab
    • Roof: Composition
    Condition
    • Resale
    • New construction: No
    • Year built: 1981

    Utilities & green energy

    • Electric: Other
    • Sewer: Public Sewer
    • Water: Public
    • Utilities for property: Cable Available, Electricity Available, Natural Gas Available, Phone Available, Sewer Available, Underground Utilities, Water Available
    Green energy
    • Energy efficient items: None
    • Energy generation: None

    Community & neighborhood

    Security
    • Security features: Smoke Detector(s)
    Community
    • Community features: Homeowners Assoc, Near Schools, Near Shopping, Near Trails/Greenway, Street Lights
    Location
    • Region: Roswell
    • Subdivision: Lake Forest

    HOA & financial

    HOA
    • Has HOA: Yes
    • HOA fee: $120 annually

    Other

    Other facts
    • Listing terms: Cash,Conventional,FHA,VA Loan
    • Road surface type: Paved

    Price history

    DateEventPrice
    7/19/2024Sold$525,000$265/sqft
    Source: FMLS GA #7406704 Report a problem
    7/2/2024Pending sale$525,000$265/sqft
    Source: FMLS GA #7406704 Report a problem
    6/25/2024Contingent$525,000$265/sqft
    Source: GAMLS #10322971 Report a problem
    6/20/2024Listed for sale$525,000+36.4%$265/sqft
    Source: FMLS GA #7406704 Report a problem
    6/2/2021Sold$385,000$194/sqft
    Source: Public Record Report a problem
    5/8/2021Pending sale$385,000$194/sqft
    Source: FMLS GA #6869705 Report a problem
    5/4/2021Contingent$385,000$194/sqft
    Source: FMLS GA #6869705 Report a problem
    5/1/2021Listed for sale$385,000$194/sqft
    Source: FMLS GA #6869705 Report a problem
    4/27/2021Pending sale$385,000$194/sqft
    Source: FMLS GA #6869705 Report a problem
    4/20/2021Contingent$385,000$194/sqft
    Source: FMLS GA #6869705 Report a problem
    4/15/2021Listed for sale$385,000+60.4%$194/sqft
    Source: FMLS GA #6869705 Report a problem
    4/7/2016Sold$240,000+4.3%$121/sqft
    Source: FMLS GA #5655292 Report a problem
    3/6/2016Pending sale$230,000$116/sqft
    Source: RE/MAX AROUND ATLANTA REALTY #5655292 Report a problem
    3/3/2016Listed for sale$230,000+13.3%$116/sqft
    Source: RE/MAX AROUND ATLANTA REALTY #5655292 Report a problem
    8/5/2013Sold$203,000-3.3%$102/sqft
    Source: FMLS GA #5162017 Report a problem
    6/20/2013Listed for sale$209,900+51%$106/sqft
    Source: Atlanta Communities #5162017 Report a problem
    1/22/1999Sold$139,000$70/sqft
    Source: Public Record Report a problem

    Public tax history

    YearProperty taxesTax assessment
    2024$3,087 -5.5%$168,000 -20.5%
    2023$3,265 -13%$211,200 +37.1%
    2022$3,751 +90.3%$154,000 -0.6%
    2021$1,971 -34.4%$154,920 +45.6%
    2020$3,003 +12.2%$106,400
    2019$2,676 $106,400 -20.5%
    2018$2,676 $133,880 +39.5%
    2017$2,676 -4%$96,000 +23.3%
    2016$2,788 +24.7%$77,880
    2015$2,236 +20.8%$77,880
    2014$1,851 $77,880 +18.8%
    2013-- $65,560
    2012$1,918 $65,560 -9.3%
    2011-- $72,320 -2.2%
    2010$2,146 $73,920 -1%
    2009-- $74,640
    2008-- $74,640 -0.1%
    2007$1,672 $74,680 +6.7%
    2005-- $70,000 +3.6%
    2004$1,551 +0.8%$67,560 +3.7%
    2003$1,538 +7.1%$65,160 +8.5%
    2002$1,437 +10.8%$60,080 +14%
    2001$1,297 $52,720

    Find assessor info on the county website

    Neighborhood: 30076

    Nearby schools

    GreatSchools rating
    Schools provided by the listing agent
    • Elementary: Northwood
    • Middle: Haynes Bridge
    • High: Centennial

    Source: FMLS GA. This data may not be complete. We recommend contacting the local school district to confirm school assignments for this home.

    Get a cash offer in 3 minutes
    Find out how much your home could sell for in as little as 3 minutes with a no-obligation cash offer.
    Estimated market value
    $553,600
    Get a cash offer in 3 minutes
    Find out how much your home could sell for in as little as 3 minutes with a no-obligation cash offer.
    Estimated market value
    $553,600