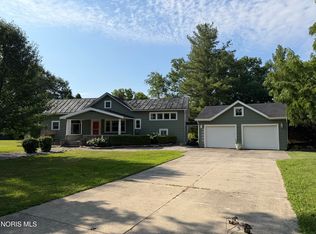
This nicely updated 3-4 bedroom country home offers modern comfort in a comfortable rural setting. The fully remodeled eatin kitchen features new cabinets, countertops, sink, backsplash, and an island with a brandnew stainlesssteel stove. You'll also enjoy the convenience of a pantry and a separate summer kitchen that provides excellent storage. The bathroom has been completely remodeled as well, including a new tub and shower, vanity, and stool. The home has been refreshed throughout with new flooring, fresh paint, new lighting, new doors, and new PEX plumbing. A new electric fireplace adds warmth and charm and can be connected to the existing propane tank if desired. Additional updates include a new garage door with opener and a roof that was replaced in 2018. Both the front and back of the home feature enclosed porches, offering extra space for relaxing, storage, or hobbies. Sitting on just over an acre, the property provides plenty of room for a future pole barn, outdoor activities, or space for kids to run and play. Everything has been done for you, making this home truly movein ready. Get scheduled today to take a look.
Under contract
$209,900
9990 State Route 281, Hamler, OH 43524
3beds
1,616sqft
Single Family Residence
Built in 1900
1.05 Acres Lot
$210,700 Zestimate®
$130/sqft
$-- HOA
What's special
- 47 days |
- 34 |
- 2 |
Likely to sell faster than
Zillow last checked:
Listing updated:
Listed by:
Grace Mangas 419-348-0484,
New Concept Realty LTD
Source: NORIS,MLS#: 10008719
Facts & features
Interior
Bedrooms & bathrooms
- Bedrooms: 3
- Bathrooms: 1
- Full bathrooms: 1
Bedroom 2
- Level: Upper
- Dimensions: 15 x 13
Bedroom 3
- Level: Upper
- Dimensions: 15 x 17
Other
- Level: Main
- Dimensions: 15 x 12
Family room
- Level: Main
- Dimensions: 15 x 18
Kitchen
- Level: Main
- Dimensions: 17 x 16
Living room
- Level: Main
- Dimensions: 15 x 13
Loft
- Level: Upper
- Dimensions: 10 x 15
Other
- Level: Main
- Dimensions: 13 x 17
Utility room
- Level: Main
- Dimensions: 6 x 7
Heating
- Baseboard, Electric, Propane, Wall Furnace
Cooling
- None
Appliances
- Included: Water Heater, Electric Range
- Laundry: Main Level
Features
- Ceiling Fan(s)
- Flooring: Carpet, Hardwood, Laminate
- Has basement: No
- Number of fireplaces: 1
- Fireplace features: Living Room
- Common walls with other units/homes: No Common Walls
Interior area
- Total structure area: 1,616
- Total interior livable area: 1,616 sqft
Video & virtual tour
Property
Parking
- Total spaces: 12
- Parking features: Gravel, Attached Garage, Circular Driveway, Driveway, Garage Door Opener
- Garage spaces: 1
- Has uncovered spaces: Yes
Features
- Levels: One and One Half
- Patio & porch: Enclosed Porch, Rear Porch
Lot
- Size: 1.05 Acres
- Dimensions: 45738
Details
- Additional structures: Other
- Parcel number: 18220016.0100
Construction
Type & style
- Home type: SingleFamily
- Architectural style: Farmhouse
- Property subtype: Single Family Residence
Materials
- Vinyl Siding
- Foundation: Block
- Roof: Shingle
Condition
- New construction: No
- Year built: 1900
Utilities & green energy
- Electric: 100 Amp Service
- Sewer: Septic Tank
- Water: Well
- Utilities for property: Electricity Connected, Sewer Connected, Water Connected, Propane
Community & HOA
Community
- Subdivision: None
HOA
- Has HOA: No
Location
- Region: Hamler
Financial & listing details
- Price per square foot: $130/sqft
- Tax assessed value: $105,130
- Annual tax amount: $1,335
- Date on market: 6/4/2026
- Listing terms: Cash,Conventional
- Electric utility on property: Yes
- Road surface type: Asphalt
Estimated market value
$210,700
$200,000 - $221,000
$947/mo
Price history
| Date | Event | Price |
|---|---|---|
| 6/11/2026 | Contingent | $209,900$130/sqft |
Source: NORIS #10008719 Report a problem | ||
| 6/4/2026 | Listed for sale | $209,900$130/sqft |
Source: NORIS #10008719 Report a problem | ||
| 5/13/2026 | Listing removed | $209,900$130/sqft |
Source: NORIS #10003379 Report a problem | ||
| 5/6/2026 | Listed for sale | $209,900$130/sqft |
Source: NORIS #10003379 Report a problem | ||
| 4/22/2026 | Contingent | $209,900$130/sqft |
Source: NORIS #10003379 Report a problem | ||
| 4/16/2026 | Listed for sale | $209,900$130/sqft |
Source: NORIS #10003379 Report a problem | ||
| 3/6/2026 | Contingent | $209,900$130/sqft |
Source: NORIS #10003379 Report a problem | ||
| 2/2/2026 | Listed for sale | $209,900+134.2%$130/sqft |
Source: NORIS #10003379 Report a problem | ||
| 10/8/2025 | Sold | $89,619-2.4%$55/sqft |
Source: Public Record Report a problem | ||
| 5/23/2025 | Sold | $91,869+2.1%$57/sqft |
Source: Public Record Report a problem | ||
| 8/27/2019 | Sold | $90,000-9.9%$56/sqft |
Source: NORIS #6040029 Report a problem | ||
| 5/30/2019 | Pending sale | $99,900$62/sqft |
Source: New Concept Realty LTD #6040029 Report a problem | ||
| 5/21/2019 | Listed for sale | $99,900$62/sqft |
Source: New Concept Realty LTD #6040029 Report a problem | ||
Public tax history
| Year | Property taxes | Tax assessment |
|---|---|---|
| 2024 | $1,335 -0.2% | $36,790 |
| 2023 | $1,337 +30.7% | $36,790 +58.1% |
| 2022 | $1,023 -5.1% | $23,270 |
| 2021 | $1,078 +11.8% | $23,270 |
| 2020 | $964 | $23,270 +5.6% |
| 2019 | $964 -3.9% | $22,040 |
| 2018 | $1,003 +5% | $22,040 |
| 2017 | $956 +22.5% | $22,040 +20.1% |
| 2016 | $780 +3.5% | $18,350 |
| 2015 | $754 -12.2% | $18,350 |
| 2014 | $859 | $18,350 -9.1% |
| 2013 | $859 -1.7% | $20,180 |
| 2012 | $873 +11.7% | $20,180 |
| 2011 | $782 -17.4% | $20,180 -7.7% |
| 2010 | $947 -0.2% | $21,870 |
| 2009 | $948 -3.9% | $21,870 |
| 2008 | $987 -1.1% | $21,870 +7.6% |
| 2007 | $997 +9.4% | $20,330 |
| 2006 | $912 -3% | $20,330 |
| 2005 | $940 +3.5% | $20,330 +3.3% |
| 2004 | $909 +9.3% | $19,690 |
| 2003 | $831 0% | $19,690 |
| 2002 | $831 | $19,690 |
Find assessor info on the county website
Monthly payment
Est. payment
Payment breakdown
Explore the cost of this home by adjusting the details. Changes won't be saved.Climate risks
Neighborhood: 43524
Nearby schools
GreatSchools rating
- 7/10Malinta-Grelton Elementary SchoolGrades: K-4Distance: 4.3 mi
- 8/10Patrick Henry Middle SchoolGrades: 5-8Distance: 4.3 mi
- 7/10Patrick Henry High SchoolGrades: 9-12Distance: 5.1 mi
Schools provided by the listing agent
- Elementary: Patrick Henry
- Middle: Patrick Henry
- High: Patrick Henry
Source: NORIS. This data may not be complete. We recommend contacting the local school district to confirm school assignments for this home.
- $18,290-- bd-- ba-- sqftH908 County Road 10, Hamler, OH 43524Off Market
- $1,160-- bd-- ba-- sqftH908 County Road 10, Hamler, OH 43524Off Market
- $382,7103 bd1 ba1.1k sqftH820 County Road 10, Hamler, OH 43524Off Market
- $45,8804 bd1 ba1.5k sqftH849 County Road 10, Hamler, OH 43524Off Market
- $252,3004 bd2 ba2k sqftI303 County Road 10, Malinta, OH 43535Off Market
- $178,2004 bd1 ba1.5k sqft10338 State Route 281, Malinta, OH 43535Off Market
- $315,2003 bd2 ba2.7k sqft9637 State Route 281, Hamler, OH 43524Off Market
- $259,5003 bd2 ba1.7k sqftH672 County Road 10, Hamler, OH 43524Off Market
A local agent can set up tours, give advice and negotiate with sellers.
Similar homes
- $210,0003 bd2 ba1.8k sqft27468 Ayersville Pleasant Bend Rd, Defiance, OH 43512For Sale
 MLS ID #10009665, Rebecca D Strickler, Realty Five of Defiance. NORIS
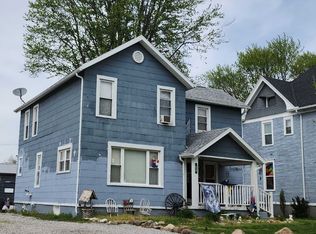
 - $235,0002 bd2 ba1.8k sqft200 Widmer St, Defiance, OH 43512For Sale
 MLS ID #10010248, Samuel M. Switzer, Sam Switzer Realty LLC. NORIS
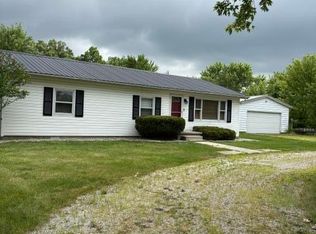
 - $--4 bd2 ba1.8k sqft638 Leonard St, Napoleon, OH 43545Auction
 ServiceLink Auction
 - $191,5003 bd2 ba1.3k sqft21766 Switzer Rd, Defiance, OH 43512For Sale
 MLS ID #10010144, Janet Bible, Sam Switzer Realty LLC. NORIS
 - $215,0003 bd2 ba1.2k sqft1031 Washington Ave, Defiance, OH 43512For SaleMLS ID #10010377, Abigail Martinez, Realty Five of Defiance. NORIS
- $--4 bd2 ba1.7k sqft1032 Jefferson Ave, Defiance, OH 43512AuctionServiceLink Auction
- $195,0003 bd3 ba1.4k sqft20225 Walnut St, Weston, OH 43569For SaleMLS ID #10010009, Libby Sabryn Van Dusen, Serenity Realty LLC. NORIS
- $195,0003 bd1 ba1k sqftU543 County Road 7, Liberty Center, OH 43532For SaleMLS ID #10008942, Nicole Marie Pass, Serenity Realty LLC. NORIS
- $179,9003 bd2 ba1.6k sqft203 E Cherry St, Liberty Center, OH 43532For SaleMLS ID #10006216, Randall L Fisher, Reiser Realty. NORIS
- $--3 bd1 ba1.3k sqft741 E 2nd St, Ottawa, OH 45875AuctionAuction.com 1
- $195,0003 bd2 ba1.6k sqft1065 Michigan Ave, Napoleon, OH 43545For Sale By Owner
- $259,9004 bd2 ba1.6k sqft415 Haley St, McClure, OH 43534For SaleMLS ID #10009497, Nicholas Byrne, Key Realty LTD. NORIS
- $239,9003 bd3 ba2.1k sqft1528 Mayo Dr, Defiance, OH 43512For SaleMLS ID #10008610, Joshua Busch, Sam Switzer Realty LLC. NORIS
- $244,5004 bd3 ba1.9k sqft23976 Coressel Rd, Defiance, OH 43512For SaleMLS ID #10009835, Karol Yeager, Realty Five of Defiance. NORIS
- $179,9003 bd1 ba1.2k sqft950 Washington Ave, Defiance, OH 43512For SaleMLS ID #10010253, David M Dempsey, The Carlin Company. NORIS
- $151,9004 bd1 ba1.2k sqft713 East St, Liberty Center, OH 43532For SaleMLS ID #10008439, Amy J. Buehrer, Whalen Realty and Auction LTD. NORIS
- $169,9003 bd2 ba1.2k sqft909 Hees Ct, Defiance, OH 43512For SaleMLS ID #10008283, Terry L. Zimmerman, The Carlin Company. NORIS
- $185,0003 bd1 ba1.7k sqft114 E Cherry St, Liberty Center, OH 43532For SaleMLS ID #10009985, Mary J. Fischer, Oak Valley. Ltd.. NORIS
- $249,0003 bd3 ba1.2k sqft6 Lakeview Dr, Napoleon, OH 43545For SaleMLS ID #10009623, Chad A. Oberhaus, Howard Hanna. NORIS
- $289,0003 bd2 ba1.9k sqft139 Northcrest Cir, Napoleon, OH 43545For SaleMLS ID #10008561, Sallie Lankenau, RE/MAX Exclusive. NORIS
