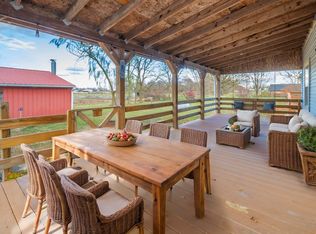
Looking for a little more space and plenty of possibilities? Set on 1.75 acres in Markleville near the Henry County/Madison County line, this property offers a rural setting with an open yard, mature trees and a spacious detached two-car garage with plenty of room for vehicles, a workshop, hobbies or storage. The existing manufactured home gives you a place to start, whether you're ready to take on some work and make it your own or have a different vision for the property. Enjoy the space and feel of being in the country while still having convenient access to I-69, I-70 and State Road 3.
Active
$79,700
9990 W State Road 38, Markleville, IN 46056
3beds
938sqft
Residential, Manufactured Home
Built in 1991
1.75 Acres Lot
$-- Zestimate®
$85/sqft
$-- HOA
What's special
- 2 days
- 825
- 62
Zillow last checked:
Listing updated:
Listed by:
Hilary Casstevens 317-513-8929,
Epique Inc
Source: MIBOR as distributed by MLS GRID,MLS#: 22123374
Facts & features
Interior
Bedrooms & bathrooms
- Bedrooms: 3
- Bathrooms: 1
- Full bathrooms: 1
- Main level bathrooms: 1
- Main level bedrooms: 3
Bedroom 2
- Level: Main
- Area: 118.84 Square Feet
- Dimensions: 9'1x13'1
Bedroom 3
- Level: Main
- Area: 70 Square Feet
- Dimensions: 9'4x7'6
Other
- Level: Main
- Area: 120 Square Feet
- Dimensions: 11'3x10'8
Kitchen
- Level: Main
- Area: 77.58 Square Feet
- Dimensions: 12'3x6'4
Laundry
- Level: Main
- Area: 50.26 Square Feet
- Dimensions: 7'10x6'5
Living room
- Level: Main
- Area: 182.14 Square Feet
- Dimensions: 13'10x13'2
Sun room
- Level: Main
- Area: 225.21 Square Feet
- Dimensions: 19'7x11'6
Heating
- Propane
Cooling
- Central Air
Appliances
- Included: Dryer, Electric Water Heater, Electric Oven, Refrigerator, Washer
Features
- Ceiling Fan(s)
- Has basement: No
Interior area
- Total structure area: 938
- Total interior livable area: 938 sqft
Property
Parking
- Total spaces: 2
- Parking features: Detached
- Garage spaces: 2
Features
- Levels: One
- Stories: 1
- Has view: Yes
- View description: Trees/Woods
Lot
- Size: 1.75 Acres
Details
- Parcel number: 330536000103000013
- Special conditions: As Is
- Horse amenities: None
Construction
Type & style
- Home type: MobileManufactured
- Architectural style: Other
- Property subtype: Residential, Manufactured Home
Materials
- Aluminum Siding
- Foundation: Other
Condition
- New construction: No
- Year built: 1991
Utilities & green energy
- Water: Private
Community & HOA
Community
- Subdivision: No Subdivision
Location
- Region: Markleville
Financial & listing details
- Price per square foot: $85/sqft
- Tax assessed value: $49,000
- Annual tax amount: $38
- Date on market: 9/1/2026
- Cumulative days on market: 4 days
Estimated market value
Not available
Estimated sales range
Not available
Not available
Price history
| Date | Event | Price |
|---|---|---|
| 9/1/2026 | Listed for sale | $79,700$85/sqft |
Source:  MIBOR as distributed by MLS GRID #22123374 Report a problem MIBOR as distributed by MLS GRID #22123374 Report a problem | ||
Public tax history
| Year | Property taxes | Tax assessment |
|---|---|---|
| 2025 | -- | $49,000 +1.9% |
| 2024 | -- | $48,100 +2.3% |
| 2023 | -- | $47,000 -4.9% |
| 2022 | -- | $49,400 +15.2% |
| 2021 | -- | $42,900 +1.2% |
| 2020 | -- | $42,400 +2.9% |
| 2019 | $78 +14.6% | $41,200 +1.2% |
| 2017 | $68 +85.8% | $40,700 +1.5% |
| 2016 | $37 -26% | $40,100 +0.8% |
| 2014 | $49 +11.5% | $39,800 +5.6% |
| 2013 | $44 +130.1% | $37,700 +3% |
| 2012 | $19 -41.4% | $36,600 +2.8% |
| 2011 | $33 +1.7% | $35,600 +3.5% |
| 2010 | $32 -10.8% | $34,400 |
| 2009 | $36 -73.6% | $34,400 |
| 2007 | $137 -8.6% | $34,400 |
| 2006 | $150 | $34,400 -9.7% |
| 2005 | -- | $38,100 |
Find assessor info on the county website
Monthly payment
Climate risks
Neighborhood: 46056
Nearby schools
Schools provided by the listing agent
- Elementary: Shenandoah Elementary School
- Middle: Shenandoah Middle School
- High: Shenandoah High School
Source: MIBOR as distributed by MLS GRID. This data may not be complete. We recommend contacting the local school district to confirm school assignments for this home.
- $410,0003 bd2 ba2.1k sqft9950 W State Road 38, Markleville, IN 46056Sold
- $358,0003 bd2 ba1.3k sqft9984 W State Road 38, Markleville, IN 46056Off Market
- $14,100-- bd-- ba-- sqft9984 W State Road 38, Markleville, IN 46056Off Market
- $355,7003 bd2 ba1.5k sqft9837 W State Road 38, Markleville, IN 46056Off Market
Similar homes
- $69,0003 bd1 ba986 sqft1911 S Kathy Dr, Muncie, IN 47302Active
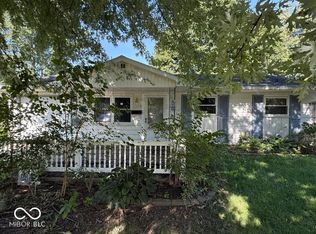 MLS ID #22123404, Kelly Wood, REMAX ONE. MIBOR as distributed by MLS GRID
 - $80,0002 bd1 ba960 sqft265 N High St, Greensboro, IN 47344Auction
 Xome
Xome - $94,5003 bd1 ba902 sqft427 Park Ave, New Castle, IN 47362For Sale
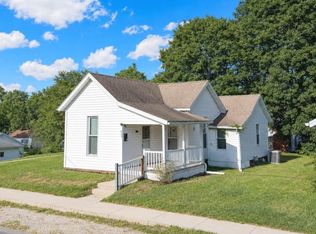 MLS ID #202636252, Krista Gibson, RE/MAX First Integrity. IRMLS
 - $88,9992 bd1 ba1k sqft132 Pennsylvania St, Shirley, IN 47384For Sale
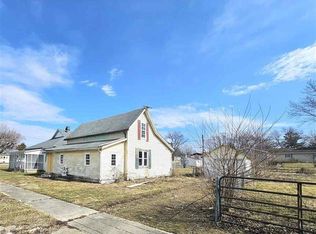 MLS ID #10053341, Brian Ingle. RLMS
