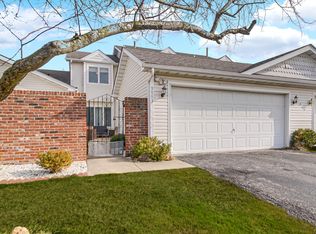
MOVE RIGHT IN to this spacious 3 Bedroom, 1.75 Bath, all on the main floor townhome. Home has had many BRAND NEW updates within the last 4 years including: New furnace is 1 year old, new click vinyl flooring throughout the house, new kitchen countertops, backsplash, and sink, new faucets, mirrors, and lights in both bathrooms, all new LED lights, and the driveway was just professionally seal coated 4 years ago! Along with these updates, this home offers a large living room that has a gas fireplace and great natural lighting. Step out the LR sliding door to a patio to enjoy the morning coffee or grilling dinner. Access to the Primary BR is off LR as well, and comes complete with walk-in closet and attached 3/4 bath. At other end of the living room is space for your dining room table, and a cutout to see into kitchen. Kitchen will hold a little 2-4 person table, and comes with all the appliances, including the countertop microwave. There are 2 more bedrooms with the 3rd BR has its own enclosed porch/garden area. There is a full guest BR, and the laundry area has a utility sink, along with the mechanicals tucked away, across from the large hall closet. The 2 car garage is attached for easy in-and-out. Has a pull down stairs for extra storage in the attic of the garage. Garage comes with an ELECTRIC HEATER. Very close to the St. John shopping district, making it very convenient for groceries, stores, restaurants, etc. Off the beaten path, neighborhood is very quiet.
Closed
$282,000
9991 Hunters Run, Saint John, IN 46373
3beds
1,665sqft
Townhouse
Built in 1993
5,749.92 Square Feet Lot
$-- Zestimate®
$169/sqft
$2,265 Estimated rent
Home value
Not available
Estimated sales range
Not available
$2,265/mo
Zestimate® history
Owner options
List your home for rent
$2,265/mo
Rent Zestimate®
Find your next renter with Zillow Rental Manager. Plus, with online applications, you can quickly screen prospective tenants – for free.
$2,265/mo
Rent Zestimate®
Refinance and save
$2,357/mo
Est. payment
Refinancing to a lower rate could help reduce your monthly payments and save thousands over the life of the loan.
$2,357/mo
Est. payment
Explore your selling options
Work with a Zillow partner agent
Leverage their expertise and Zillow's premium Showcase listings to get your home seen by more buyers.
Get startedList with your own agent
Get your home in front of millions of buyers by listing it on Zillow.
Learn how to do itSell it yourself
Take full control of how buyers see your home on Zillow by listing For Sale by Owner (FSBO).
List your homeWhat's special
Zillow last checked:
Listing updated:
Listed by:
Kimberly Rusch,
Rusch Real Estate, Inc. 219-308-7000
Bought with:
Suzanne Herrmann, RB14051052
McColly Real Estate
Source: NIRA as distributed by MLS GRID,MLS#: 835921
Facts & features
Interior
Bedrooms & bathrooms
- Bedrooms: 3
- Bathrooms: 2
- Full bathrooms: 1
- 3/4 bathrooms: 1
Primary bedroom
- Description: Spacious
- Level: Main
- Area: 233.16
- Dimensions: 17.4 x 13.4
Bedroom 2
- Level: Main
- Area: 131.09
- Dimensions: 11.11 x 11.8
Bedroom 3
- Description: Patio door to private patio
- Level: Main
- Area: 176.85
- Dimensions: 13.5 x 13.1
Dining room
- Level: Main
- Area: 83.43
- Dimensions: 10.3 x 8.1
Kitchen
- Description: Cut-out to see into LR
- Level: Main
- Area: 107.1
- Dimensions: 11.9 x 9.0
Living room
- Description: gas FP, patio door
- Level: Main
- Area: 322.4
- Dimensions: 20.8 x 15.5
Heating
- Forced Air, Natural Gas
Appliances
- Included: Dryer, Water Softener Owned, Washer, Range Hood, Refrigerator, Microwave, Gas Water Heater, Dishwasher, Disposal
- Laundry: Gas Dryer Hookup, Washer Hookup, Sink, Main Level
Features
- Ceiling Fan(s), Walk-In Closet(s), Pantry, In-Law Floorplan, Granite Counters, Eat-in Kitchen, Entrance Foyer
- Windows: Insulated Windows
- Has basement: No
- Number of fireplaces: 1
- Fireplace features: Gas, Living Room
Interior area
- Total structure area: 1,665
- Total interior livable area: 1,665 sqft
- Finished area above ground: 1,665
Property
Parking
- Total spaces: 2
- Parking features: Attached, On Street, Kitchen Level, Heated Garage, Garage Faces Front, Driveway, Concrete, Additional Parking, Off Street, Garage Door Opener
- Attached garage spaces: 2
- Has uncovered spaces: Yes
Features
- Levels: One
- Patio & porch: Other, Patio
- Exterior features: Other, Rain Gutters
- Pool features: None
- Has view: Yes
- View description: Other
Lot
- Size: 5,749 sqft
- Features: Back Yard, Landscaped, Few Trees
Details
- Parcel number: 451132480014000035
- Zoning description: residential
- Special conditions: Standard
Construction
Type & style
- Home type: Townhouse
- Property subtype: Townhouse
- Attached to another structure: Yes
Condition
- New construction: No
- Year built: 1993
Utilities & green energy
- Electric: 200+ Amp Service, Circuit Breakers
- Sewer: Public Sewer
- Water: Public, Well
- Utilities for property: Cable Available, Water Connected, Sewer Connected, Natural Gas Connected, Electricity Connected
Community & neighborhood
Security
- Security features: Carbon Monoxide Detector(s), Smoke Detector(s)
Location
- Region: Saint John
- Subdivision: Hunters Run
HOA & financial
HOA
- Has HOA: Yes
- HOA fee: $610 annually
- Amenities included: None
- Services included: Maintenance Grounds
- Association name: Hunters Run
- Association phone: 708-822-1770
Other
Other facts
- Listing agreement: Exclusive Right To Sell
- Listing terms: Cash,VA Loan,Conventional
Price history
| Date | Event | Price |
|---|---|---|
| 6/18/2026 | Sold | $282,000-3.4%$169/sqft |
Source:  NIRA as distributed by MLS GRID #835921 Report a problem NIRA as distributed by MLS GRID #835921 Report a problem | ||
| 5/27/2026 | Pending sale | $292,000$175/sqft |
Source: NIRA as distributed by MLS GRID #835921 Report a problem | ||
| 5/9/2026 | Contingent | $292,000$175/sqft |
Source: NIRA as distributed by MLS GRID #835921 Report a problem | ||
| 4/23/2026 | Price change | $292,000-4.3%$175/sqft |
Source: NIRA as distributed by MLS GRID #835921 Report a problem | ||
| 4/11/2026 | Price change | $305,000+1.7%$183/sqft |
Source: NIRA as distributed by MLS GRID #835921 Report a problem | ||
| 4/8/2026 | Price change | $300,000-6.3%$180/sqft |
Source: NIRA as distributed by MLS GRID #835921 Report a problem | ||
| 3/23/2026 | Listed for sale | $320,000$192/sqft |
Source: NIRA as distributed by MLS GRID #835921 Report a problem | ||
Public tax history
| Year | Property taxes | Tax assessment |
|---|---|---|
| 2023 | $3,727 +11.3% | $214,400 +5.5% |
| 2022 | $3,349 +1.3% | $203,300 +9.2% |
| 2021 | $3,307 +0.9% | $186,100 +3.8% |
| 2020 | $3,276 -0.6% | $179,300 +8.3% |
| 2019 | $3,295 +13.5% | $165,600 +2.8% |
| 2018 | $2,903 +3.9% | $161,100 +9.5% |
| 2017 | $2,794 | $147,100 -0.8% |
| 2016 | $2,794 +3.2% | $148,300 +3.8% |
| 2014 | $2,709 -2.2% | $142,900 -0.3% |
| 2013 | $2,769 -6.5% | $143,400 +3.5% |
| 2012 | $2,962 +4.6% | $138,500 -8% |
| 2011 | $2,833 -4.7% | $150,600 |
| 2010 | $2,971 | $150,600 -17.7% |
| 2009 | -- | $183,000 +13.8% |
| 2007 | -- | $160,800 +33% |
| 2006 | -- | $120,900 |
| 2005 | -- | $120,900 |
| 2004 | -- | $120,900 +139.4% |
| 2003 | -- | $50,500 |
| 2002 | -- | $50,500 +200.1% |
| 2001 | -- | $16,830 |
Find assessor info on the county website
Neighborhood: 46373
Nearby schools
GreatSchools rating
- 7/10Kolling Elementary SchoolGrades: PK-4Distance: 1.5 mi
- 7/10Hal E Clark Middle SchoolGrades: 5-8Distance: 1.7 mi
- 9/10Lake Central High SchoolGrades: 9-12Distance: 2 mi
Schools provided by the listing agent
- High: Lake Central High School
Source: NIRA as distributed by MLS GRID. This data may not be complete. We recommend contacting the local school district to confirm school assignments for this home.


Get pre-qualified for a loan
At Zillow Home Loans, we can pre-qualify you in as little as 5 minutes with no impact to your credit score.An equal housing lender. NMLS #10287.
- Indiana
- Lake County
- Saint John
- 46373
- 9991 Hunters Run
Nearby cities
Nearby zip codes
Other Saint John Topics
