Skip main navigation
Active
  • Price cut: $15K (6/5)
    $735,000

    9991 NW Wilark Ave, Portland, OR 97231

    4beds
    3,154sqft
    : 
    Loading
    Get pre-qualified
    Residential, Single Family Residence
    Built in 1931
    9,583 Square Feet Lot
    $-- Zestimate®
    $233/sqft
    $-- HOA

    What's special

    Gorgeous water featureOversized paver patioHuge outdoor spaceCozy firepitHuge family roomArched doorsHardwood floors
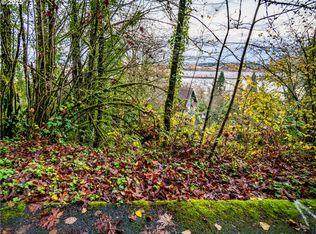
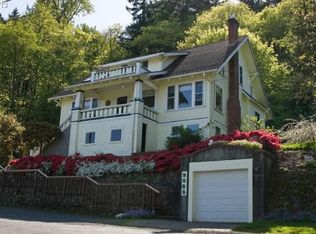
    New Price! The Wait is over. Escape the confines of the city yet be within easy reach of downtown and neighboring locations. Shangri La awaits! This beautifully maintained and updated home sets just a few miles past the St. John's bridge with Forest Park just beyond your back yard and the Willamette River just beyond your front yard. Relax on your front porch and listen to the sights and sound of the river community. Relax to the occasional hypnotic sound of an occasional train whistle in the distance. Within the home you will be thrilled with multiple elements of the original character and charm including hardwood floors, fireplace, arched doors, a main floor bathroom with original tile and tub, numerous built in's and more. Of course, it checks all the boxes with today's standard expectations with a dedicated upper floor Primary suite and a lower level with a huge family room, fireplace, builtins and bedroom. It's primed to use as an "in-law" suite, possibly an Airbnb or an income producing rental. Your wants, needs and imagination will be the decider. The huge outdoor space features a gorgeous water feature as you enter the property and an oversized paver patio illustrates multiple options including an outdoor living room, cozy firepit and a dining area. This one won't disappoint! [Home Energy Score = 1. HES Report at https://rpt.greenbuildingregistry.com/hes/OR10187641]
    2 days
    |
    201
    |
    15
    |

    Zillow last checked:

    Listing updated:

    Listed by:

    Gregg Bates 503-756-8875,

    Where, Inc

    Source: RMLS (OR),MLS#: 687874769MLS Logo

    Loading...

      Facts & features

      Interior

      Bedrooms & bathrooms
      • Bedrooms: 4
      • Bathrooms: 3
      • Full bathrooms: 3
      • Main level bathrooms: 1
      Rooms
      • Room types: Bedroom 4, Sun Room, Bedroom 2, Bedroom 3, Dining Room, Family Room, Kitchen, Living Room, Primary Bedroom
      Primary bedroom
      • Features: Bathroom, Suite, Walkin Closet, Wood Floors
      • Level: Upper
      Bedroom 2
      • Features: Wood Floors
      • Level: Main
      Bedroom 3
      • Features: Wood Floors
      • Level: Main
      Bedroom 4
      • Level: Lower
      Dining room
      • Features: Formal, Hardwood Floors
      • Level: Main
      Family room
      • Features: Builtin Features, Fireplace
      • Level: Lower
      Kitchen
      • Level: Main
      Living room
      • Features: Builtin Features, Fireplace, Hardwood Floors
      • Level: Main
      Heating
      • Forced Air, Fireplace(s)
      Cooling
      • Central Air
      Appliances
      • Included: Dishwasher, Disposal, Free-Standing Gas Range, Free-Standing Refrigerator, Microwave, Plumbed For Ice Maker, Range Hood, Stainless Steel Appliance(s), Washer/Dryer, Gas Water Heater
      Features
      • Formal, Built-in Features, Bathroom, Suite, Walk-In Closet(s)
      • Flooring: Concrete, Hardwood, Tile, Wood
      • Windows: Double Pane Windows, Vinyl Frames
      • Basement: Finished
      • Number of fireplaces: 2
      • Fireplace features: Gas
      Interior area
      • Total structure area: 3,154
      • Total interior livable area: 3,154 sqft

      Property

      Parking
      • Total spaces: 1
      • Parking features: Driveway, On Street, Detached
      • Garage spaces: 1
      • Has uncovered spaces: Yes
      Features
      • Stories: 3
      • Patio & porch: Patio, Porch
      • Exterior features: Water Feature, Yard
      • Has view: Yes
      • View description: River, Trees/Woods
      • Has water view: Yes
      • Water view: River
      Lot
      • Size: 9,583 Square Feet
      • Features: Level, Sloped, Trees, SqFt 7000 to 9999
      Details
      • Parcel number: R297564

      Construction

      Type & style
      • Home type: SingleFamily
      • Architectural style: Bungalow,Craftsman
      • Property subtype: Residential, Single Family Residence
      Materials
      • Lap Siding, Wood Siding
      • Roof: Composition
      Condition
      • Resale
      • New construction: No
      • Year built: 1931

      Utilities & green energy

      • Gas: Gas
      • Sewer: Public Sewer
      • Water: Public

      Community & HOA

      HOA
      • Has HOA: No
      Location
      • Region: Portland

      Financial & listing details

      • Price per square foot: $233/sqft
      • Tax assessed value: $582,380
      • Annual tax amount: $9,489
      • Date on market: 4/9/2026
      • Listing terms: Cash,Conventional,FHA,VA Loan
      • Road surface type: Paved

        Estimated market value

        Not available

        Estimated sales range

        Not available

        Not available

        Price history

        DateEventPrice
        6/30/2026Listed for sale$735,000$233/sqft
        Source: RMLS (OR) #687874769 Report a problem
        6/24/2026Pending sale$735,000$233/sqft
        Source: RMLS (OR) #687874769 Report a problem
        6/5/2026Price change$735,000-2%$233/sqft
        Source: RMLS (OR) #687874769 Report a problem
        4/9/2026Listed for sale$750,000+11.1%$238/sqft
        Source: RMLS (OR) #687874769 Report a problem
        12/15/2020Sold$675,000-2.9%$214/sqft
        Source: RMLS (OR) #20039384 Report a problem
        11/13/2020Pending sale$695,000$220/sqft
        Source: Living Room Realty #20039384 Report a problem
        11/2/2020Listed for sale$695,000+45.9%$220/sqft
        Source: Living Room Realty #20039384 Report a problem
        4/18/2016Sold$476,200-4.8%$151/sqft
        Source: RMLS (OR) #15502326 Report a problem
        3/27/2016Pending sale$499,999+40.8%$159/sqft
        Source: CENTURY 21 Wright & Assoc. Inc. #15502326 Report a problem
        8/2/2012Sold$355,000-5.3%$113/sqft
        Source: RMLS (OR) #12467818 Report a problem
        6/1/2012Price change$374,900-5.1%$119/sqft
        Source: JMA Properties LLC #12467818 Report a problem
        3/13/2012Listed for sale$395,000-1.3%$125/sqft
        Source: JMA Properties LLC #12467818 Report a problem
        6/29/2007Sold$400,000+81.8%$127/sqft
        Source: Public Record Report a problem
        2/12/1999Sold$220,000+46.1%$70/sqft
        Source: Public Record Report a problem
        11/14/1996Sold$150,611$48/sqft
        Source: Public Record Report a problem

        Public tax history

        YearProperty taxesTax assessment
        2025$9,490 +3.7%$352,520 +3%
        2024$9,149 +4%$342,260 +3%
        2023$8,797 +2.2%$332,300 +3%
        2022$8,607 +1.7%$322,630 +3%
        2021$8,461 +16.8%$313,230 +10.3%
        2020$7,246 +3.8%$283,920 +3%
        2019$6,980 $275,660 +3%
        2018$6,980 +3%$267,640 +3%
        2017$6,775 +14%$259,850 +3%
        2016$5,942 $252,290 +3%
        2015$5,942 +2.7%$244,950 +3%
        2014$5,786 +22.7%$237,820 +3%
        2013$4,717 +8.8%$230,900 +3%
        2012$4,338 -7.6%$224,180 +3%
        2011$4,693 +2.2%$217,660 +3%
        2010$4,592 +2.7%$211,330 +3%
        2009$4,470 +5.9%$205,180 +3%
        2008$4,220 +21.2%$199,210 +24.5%
        2007$3,483 +11.4%$159,960 +3%
        2006$3,127 +4.7%$155,310 +3%
        2005$2,986 -8.4%$150,790 +3%
        2004$3,259 +16.9%$146,400 +3%
        2003$2,788 -1.9%$142,140 +3%
        2002$2,843 +5.6%$138,000 +6.1%
        2000$2,692 $130,090
        Find assessor info on the county website

        Monthly payment

        Est. payment

        Payment breakdown

        Explore the cost of this home by adjusting the details. Changes won't be saved.
        All calculations are estimates and provided by Zillow, Inc. for informational purposes only. Actual amounts may vary.
        HOA fees may include property taxes on listings classified as Co-Ops. Contact the listing agent and/or owner for fee details.
        Mortgage interest rates are dependent on a number of factors, including credit score, down payment, and repayment length. Interest rate data provided by Zillow Group Marketplace, Inc. as of 1/1/1970 from various mortgage lenders with which we have lead or other similar arrangements; the Estimated Payment is an average of those rates.
        See how much you could borrow to make a competitive offer.

        Climate risks

        Neighborhood: Forest Park - Linnton

        Getting around

        19 / 100
        Car-Dependent
        22 / 100
        Minimal Transit
        23 / 100
        Somewhat Bikeable

        Nearby schools

        GreatSchools rating
        Schools provided by the listing agent
        • Elementary: Skyline
        • Middle: West Sylvan
        • High: Lincoln

        Source: RMLS (OR). This data may not be complete. We recommend contacting the local school district to confirm school assignments for this home.

        A local agent can set up tours, give advice and negotiate with sellers.

        Browse local experts

        Similar homes