An elite lifestyle awaits at this spectacular, stately brick home, nestled in the prominent Heritage Estates community boasting sweeping mountain and golf course views.Your first introduction is a generous front courtyard ideal for relaxation or casual dining, with the soothing sound of a trickling water fountain creating a tranquil setting. Step into the grand foyer, presenting regal living and dining rooms for formal entertaining, then continue on into an inviting great room encased by majestic floor-to-ceiling windows showcasing those views. The gourmet kitchen presents slab granite countertops, walk-in pantry, island, updated stainless appliances plus a paneled Sub-Zero refrigerator, and an adjoining morning room with a sliding glass door leading out onto the impressive deck overlooking the course. A serene, spacious second-level primary suite provides a soothing place to unwind whether snuggling up in your favorite chair in the sitting room, or enjoying picturesque Colorado sunsets featuring epic views out on the balcony. Pamper yourself in an indulgent 5-piece primary bath designed to host a sumptuous stand-alone tub, two walk-in closets, two vanities, and a glass shower with bench. The finished basement is the epitome of additional living space complete with a huge open rec space, wet bar, two bedrooms and ¾ bath. Spectacular professional landscaping creates five outdoor living spaces including a covered patio, deck and paver patio all overlooking the golf course, plus a fully fenced private yard. With every detail crafted to perfection, this is a home where friends and family will gather to build new memories.
Sold for $1,837,500
$1,837,500
9991 Stoneglen Trail, Lone Tree, CO 80124
6beds
7,214sqft
Single Family Residence
Built in 1987
0.46 Acres Lot
$2,113,600 Zestimate®
$255/sqft
$9,657 Estimated rent
Home value
$2,113,600
$1.90M - $2.37M
$9,657/mo
Zestimate® history
Owner options
List your home for rent
$9,657/mo
Rent Zestimate®
Find your next renter with Zillow Rental Manager. Plus, with online applications, you can quickly screen prospective tenants – for free.
$9,657/mo
Rent Zestimate®
Refinance and save
$9,493/mo
Est. payment
Refinancing to a lower rate could help reduce your monthly payments and save thousands over the life of the loan.
$9,493/mo
Est. payment
Explore your selling options
Work with a Zillow partner agent
Leverage their expertise and Zillow's premium Showcase listings to get your home seen by more buyers.
Get startedList with your own agent
Get your home in front of millions of buyers by listing it on Zillow.
Learn how to do itSell it yourself
Take full control of how buyers see your home on Zillow by listing For Sale by Owner (FSBO).
List your homeWhat's special
Golf courseProminent heritage estates communityFormal entertainingEpic viewsGolf course viewsAdditional living spaceImpressive deck
Zillow last checked:
Listing updated:
Listed by:
Jim Romano 303-809-8822 JROMANO@ELITEHOMESALESTEAM.COM,
RE/MAX Professionals
Bought with:
Jennifer Kurpinsky, 40040664
LIV Sotheby's International Realty
Source: REcolorado as distributed by MLS GRID,MLS#: 2968255
Facts & features
Interior
Bedrooms & bathrooms
- Bedrooms: 6
- Bathrooms: 7
- Full bathrooms: 3
- 3/4 bathrooms: 2
- 1/2 bathrooms: 2
- Main level bathrooms: 2
Primary bedroom
- Description: French Door Entry, High Ceiling With Ceiling Fan, Built-In Wet Bar, Three Windows With Blinds
- Level: Upper
- Area: 352 Square Feet
- Dimensions: 22 x 16
Bedroom
- Description: Ceiling Fan, Built-In Shelving, Chair Rail Molding, Three Windows With Blinds, 3/4 Ensuite Bath
- Level: Upper
- Area: 182 Square Feet
- Dimensions: 14 x 13
Bedroom
- Description: Ceiling Fan, Walk-In Closet Four Windows With Golf Course And Mountain Views
- Level: Upper
- Area: 195 Square Feet
- Dimensions: 15 x 13
Bedroom
- Description: Ceiling Fan, Walk-In Closet, Window With Plantation Shutters, Full Ensuite Bath
- Level: Upper
- Area: 204 Square Feet
- Dimensions: 12 x 17
Bedroom
- Description: Egress Window With Blinds, Connecting 3/4 Bath
- Level: Basement
- Area: 150 Square Feet
- Dimensions: 15 x 10
Bedroom
- Description: French Door Entry, Walk-In Closet, Egress Window With Blinds
- Level: Basement
- Area: 266 Square Feet
- Dimensions: 14 x 19
Primary bathroom
- Description: Two Walk-In Closets With Built-Ins, Two Granite Vanities, Free-Standing Tub With Detachable Arm Faucet, Glass Step-In Shower With Bench
- Level: Upper
Bathroom
- Description: Spacious Guest Powder Room
- Level: Main
Bathroom
- Description: Powder Room Inside Of Laundry/Mudroom With Tile Floor, Window With Blinds
- Level: Main
Bathroom
- Description: Ensuite Bath
- Level: Upper
Bathroom
- Description: Ensuite Bath With Tile Floor, Tile Vanity With Framed Mirror, Floating Cabinet
- Level: Upper
Bathroom
- Description: Ensuite Bath With Tile Floor, Tile Vanity With Framed Mirror, Floating Cabinet
- Level: Upper
Bathroom
- Description: Connecting Bath To Flex Space And Bedrooms With Tile Vanity, Glass Step-In Shower With Bench
- Level: Basement
Bonus room
- Description: Breakfast Room Open To Kitchen: Hardwood Floor, Built-In Workstation, Double Sided Fireplace With Brick Wall Surround, Glass Door To Deck, Golf Course And Mountains
- Level: Main
- Area: 204 Square Feet
- Dimensions: 17 x 12
Bonus room
- Description: Primary Bedroom Sitting Area With Access To Private Balcony Featuring Golf Course And Mountain Views
- Level: Upper
- Area: 156 Square Feet
- Dimensions: 12 x 13
Bonus room
- Description: Open Flex Space With Wet Bar, Egress Window
- Level: Basement
- Area: 561 Square Feet
- Dimensions: 17 x 33
Bonus room
- Description: Flex Space With Chair Rail Molding, Built-In Bench With Storage, Pool Cue Rack
- Level: Basement
- Area: 378 Square Feet
- Dimensions: 18 x 21
Dining room
- Description: Dentil Crown Molding, Wrought Iron Chandelier, Windows With Curtain Panels, Chair Rail Molding, Pass Through To Butler's Pantry
- Level: Main
- Area: 252 Square Feet
- Dimensions: 18 x 14
Great room
- Description: Vaulted 20' Coffered Ceiling, Floor-To-Ceiling Windows With Golf Course And Mountain Views, Two-Sided Fireplace With Chevron Brick Surround, French Door Entry From Foyer, Built-In Cabinet Storage
- Level: Main
- Area: 468 Square Feet
- Dimensions: 18 x 26
Kitchen
- Description: Hardwood Floor, Granite Countertops, Island With Vegetable Sink, Walk-In Pantry, Stainless Appliances Including Thermador Range, Paneled Sub-Zero Refrigerator, Cabinets With Crown Molding, Bay Window With Golf Course And Mountain Views Over Sink
- Level: Main
- Area: 168 Square Feet
- Dimensions: 12 x 14
Laundry
- Description: Tile Floor, Utility Sink, Built-In Workstation, Cabinet Storage, Built-In Foldout Ironing Board, Exterior Side Door, Powder Room
- Level: Main
Living room
- Description: Gas Fireplace With Custom Molded Wood Mantel, Dentil Crown Molding, Three Windows With Curtain Panels
- Level: Main
- Area: 306 Square Feet
- Dimensions: 18 x 17
Office
- Description: French Door Entry, Built-Ins, Wet Bar, Windows With Golf Course And Mountain Views
- Level: Main
Workshop
- Description: Workbench, Storage Shelves
- Level: Basement
Heating
- Forced Air
Cooling
- Central Air
Appliances
- Laundry: In Unit
Features
- Built-in Features, Ceiling Fan(s), Eat-in Kitchen, Entrance Foyer, Five Piece Bath, Granite Counters, High Ceilings, Jack & Jill Bathroom, Kitchen Island, Pantry, Primary Suite, Vaulted Ceiling(s), Walk-In Closet(s), Wet Bar
- Flooring: Carpet, Tile, Wood
- Windows: Window Coverings
- Basement: Finished
- Number of fireplaces: 3
- Fireplace features: Gas, Great Room, Living Room
- Common walls with other units/homes: No Common Walls
Interior area
- Total structure area: 7,214
- Total interior livable area: 7,214 sqft
- Finished area above ground: 4,666
- Finished area below ground: 1,671
Property
Parking
- Total spaces: 3
- Parking features: Concrete, Dry Walled, Exterior Access Door, Floor Coating, Oversized, Storage
- Attached garage spaces: 3
Features
- Levels: Two
- Stories: 2
- Patio & porch: Covered, Deck, Front Porch, Patio
- Exterior features: Balcony, Water Feature
- Has view: Yes
- View description: Golf Course, Mountain(s)
Lot
- Size: 0.46 Acres
- Features: Corner Lot
Details
- Parcel number: R0329092
- Special conditions: Standard
Construction
Type & style
- Home type: SingleFamily
- Architectural style: Traditional
- Property subtype: Single Family Residence
Materials
- Brick
- Roof: Other
Condition
- Year built: 1987
Utilities & green energy
- Sewer: Public Sewer
- Water: Public
- Utilities for property: Cable Available, Electricity Connected, Natural Gas Connected
Community & HOA
Community
- Security: Carbon Monoxide Detector(s), Security Entrance, Smoke Detector(s)
- Subdivision: Heritage Estates
HOA
- Has HOA: Yes
- Amenities included: Clubhouse, Gated, Golf Course, Pool, Tennis Court(s)
- Services included: Maintenance Grounds, Recycling, Road Maintenance, Snow Removal, Trash
- HOA fee: $775 quarterly
- HOA name: Heritage Estates
- HOA phone: 720-316-4947
Location
- Region: Lone Tree
Financial & listing details
- Price per square foot: $255/sqft
- Tax assessed value: $1,867,875
- Annual tax amount: $11,853
- Date on market: 3/7/2024
- Listing terms: Cash,Conventional
- Exclusions: Seller`s Personal Property, Staging Items.
- Ownership: Individual
- Electric utility on property: Yes
- Road surface type: Paved
Price history
| Date | Event | Price |
|---|---|---|
| 4/10/2024 | Sold | $1,837,500-2%$255/sqft |
Source:  REcolorado as distributed by MLS GRID #2968255 Report a problem REcolorado as distributed by MLS GRID #2968255 Report a problem | ||
| 3/13/2024 | Pending sale | $1,875,000$260/sqft |
Source: REcolorado as distributed by MLS GRID #2968255 Report a problem | ||
| 3/7/2024 | Listed for sale | $1,875,000$260/sqft |
Source: REcolorado as distributed by MLS GRID #2968255 Report a problem | ||
Public tax history
| Year | Property taxes | Tax assessment |
|---|---|---|
| 2025 | $11,735 -1% | $116,750 -9.5% |
| 2024 | $11,853 +27.6% | $128,980 -1% |
| 2023 | $9,289 -3.8% | $130,230 +27.5% |
| 2022 | $9,659 | $102,150 -2.8% |
| 2021 | -- | $105,090 +9.6% |
| 2020 | $8,845 -1.1% | $95,850 |
| 2019 | $8,942 -11.4% | $95,850 -7.2% |
| 2018 | $10,097 +11.1% | $103,300 |
| 2017 | $9,085 +108.7% | $103,300 +6.5% |
| 2016 | $4,353 -2.2% | $96,990 |
| 2015 | $4,449 +14.2% | $96,990 +19.5% |
| 2014 | $3,897 | $81,160 |
| 2013 | -- | $81,160 -5.6% |
| 2012 | -- | $85,980 |
| 2011 | -- | $85,980 -22.7% |
| 2010 | -- | $111,300 -6.8% |
| 2009 | $11,358 | $119,400 |
| 2008 | -- | $119,400 +14.1% |
| 2007 | -- | $104,680 |
| 2006 | $9,871 +15.3% | $104,680 +12% |
| 2004 | $8,564 +11.8% | $93,460 +8.2% |
| 2003 | $7,662 | $86,340 |
| 2002 | -- | $86,340 +24.5% |
| 2001 | $6,374 -2.8% | $69,350 0% |
| 2000 | $6,559 | $69,358 |
Find assessor info on the county website
Neighborhood: 80124
Nearby homes
- $1,623,5004 bd4 ba4.5k sqft9971 Stoneglen Trl, Lone Tree, CO 80124Off Market
- $1,552,0005 bd6 ba3.6k sqft8323 Colonial Dr, Lone Tree, CO 80124Off Market
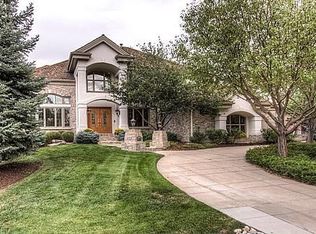
- $1,473,7004 bd6 ba3.5k sqft9951 Stoneglen Trl, Lone Tree, CO 80124Off Market
- $1,415,3004 bd6 ba4.2k sqft8332 Augusta Pl, Lone Tree, CO 80124Off Market
- $1,572,6005 bd4 ba4.8k sqft8318 Colonial Dr, Lone Tree, CO 80124Off Market
- $1,402,2004 bd4 ba3.4k sqft8347 Colonial Dr, Lone Tree, CO 80124Off Market
- $1,437,6004 bd4 ba3.5k sqft8366 Augusta Pl, Lone Tree, CO 80124Off Market
- $1,903,3006 bd8 ba8.5k sqft8338 Colonial Dr, Lone Tree, CO 80124Off Market
Nearby schools
GreatSchools rating
- 7/10Eagle Ridge Elementary SchoolGrades: PK-6Distance: 1 mi
- 6/10Cresthill Middle SchoolGrades: 7-8Distance: 2.2 mi
- 8/10Highlands Ranch High SchoolGrades: 9-12Distance: 2.2 mi
Schools provided by the listing agent
- Elementary: Eagle Ridge
- Middle: Cresthill
- High: Highlands Ranch
- District: Douglas RE-1
Source: REcolorado as distributed by MLS GRID. This data may not be complete. We recommend contacting the local school district to confirm school assignments for this home.
Get a cash offer in 3 minutes
Find out how much your home could sell for in as little as 3 minutes with a no-obligation cash offer.
Estimated market value
$2,113,600
Get a cash offer in 3 minutes
Find out how much your home could sell for in as little as 3 minutes with a no-obligation cash offer.
Estimated market value
$2,113,600
- Colorado
- Douglas County
- Lone Tree
- 80124
- 9991 Stoneglen Trail
