Skip main navigation
Off market
  • Tax assessed value
    $2,000

    9991 Timberlane Dr, Stanwood, MI 49346

    4beds
    3,750sqft
    SingleFamily
    Built in 1975
    0.82 Acres Lot
    $-- Zestimate®
    $1/sqft
    $3,577 Estimated rent

    Home value

    Not available

    Estimated sales range

    Not available

    $3,577/mo

    Zestimate® history
    Loading
    Loading...

    Owner options

    List your home for rent

    $3,577/mo

    Rent Zestimate®

    Find your next renter with Zillow Rental Manager. Plus, with online applications, you can quickly screen prospective tenants – for free.

    Learn more

    $3,577/mo

    Rent Zestimate®

    Refinance and save

    $125/mo

    Est. payment

    Refinancing to a lower rate could help reduce your monthly payments and save thousands over the life of the loan.

    See today's rates

    $125/mo

    Est. payment

    Explore your selling options

    Work with a Zillow partner agent

    Leverage their expertise and Zillow's premium Showcase listings to get your home seen by more buyers.

    Get started

    List with your own agent

    Get your home in front of millions of buyers by listing it on Zillow.

    Learn how to do it

    Sell it yourself

    Take full control of how buyers see your home on Zillow by listing For Sale by Owner (FSBO).

    List your home

    What's special

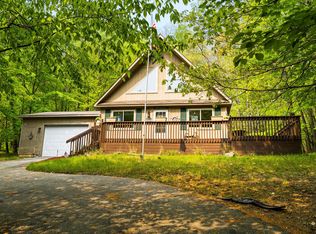
    Ranch home in Canadian Lakes- Lost Canyon. Scenic and secluded setting surrounded by park areas and near the Highlands golf course, castle and State land. Full Brick exterior home with spacious deck and screened room off porch. Finished lower level with full wet bar, fireplace in rec room and lots of storage. Low maintenance exterior with no yard and full brick siding makes this home easy to maintain so you can enjoy this peaceful and relaxing setting. Fijitsu AC unit compliments this energy efficient home.

    This property is not currently displayed as for sale or rent on Zillow. This may be different from what's on other websites or public sources.

    Facts & features

    Interior

    Bedrooms & bathrooms
    • Bedrooms: 4
    • Bathrooms: 4
    • Full bathrooms: 3
    • 1/2 bathrooms: 1
    • Main level bathrooms: 3
    • Main level bedrooms: 3
    Heating
    • Baseboard, Gas
    Cooling
    • Wall
    Appliances
    • Included: Dishwasher, Microwave, Range / Oven, Refrigerator, Washer
    Features
    • Ceiling Fan(s), Wet Bar
    • Windows: Skylight(s), Window Treatments, Screens
    • Basement: Full, Walk-Out Access
    • Has fireplace: Yes
    • Fireplace features: Wood Burning, Recreation Room
    Interior area
    • Total interior livable area: 3,750 sqft
    • Finished area below ground: 1875

    Property

    Parking
    • Total spaces: 2
    • Parking features: Garage - Attached
    Features
    • Patio & porch: Deck, Porch
    • Exterior features: Brick
    • On waterfront: Yes
    • Waterfront features: Lake
    • Frontage length: 238.00
    Lot
    • Size: 0.82 Acres
    • Features: Wooded, Sidewalk, Recreational
    Details
    • Parcel number: 10042186000

    Construction

    Type & style
    • Home type: SingleFamily
    • Architectural style: Ranch
    Materials
    • Roof: Composition
    Condition
    • Year built: 1975

    Utilities & green energy

    • Sewer: Septic Tank
    • Water: Well
    • Utilities for property: Natural Gas

    Community & HOA

    Community
    • Features: Fitness Center
    • Security: Security System
    HOA
    • Has HOA: Yes
    • Amenities included: Fitness Center, Indoor Pool, Boat Launch, Beach Area, Baseball Diamond
    • HOA fee: $115 monthly
    Location
    • Region: Stanwood

    Financial & listing details

    • Price per square foot: $1/sqft
    • Tax assessed value: $2,000
    • Annual tax amount: $18

    Price history

    DateEventPrice
    9/28/2022Sold$261,000+0.4%$70/sqft
    Source: MichRIC #22034348 Report a problem
    8/22/2022Pending sale$259,900$69/sqft
    Source: MichRIC #22034348 Report a problem
    8/16/2022Contingent$259,900$69/sqft
    Source: MichRIC #22034348 Report a problem
    8/10/2022Listed for sale$259,900+30.3%$69/sqft
    Source: MichRIC #22034348 Report a problem
    8/27/2020Listing removed$199,500$53/sqft
    Source: Century 21 White House Realty #20016486 Report a problem
    6/16/2020Pending sale$199,500$53/sqft
    Source: Century 21 White House Realty #20016486 Report a problem
    5/27/2020Listed for sale$199,500$53/sqft
    Source: Century 21 White House Realty #20016486 Report a problem
    5/27/2020Pending sale$199,500$53/sqft
    Source: Century 21 White House Realty #20016486 Report a problem
    5/15/2020Listed for sale$199,500$53/sqft
    Source: Century 21 White House Realty #20016486 Report a problem

    Public tax history

    YearProperty taxesTax assessment
    2025$18 +566.2%$1,000 +66.7%
    2024$3 $600 +20%
    2023-- $500 -99.6%
    2022-- $111,400 +14%
    2021-- $97,700 +8.2%
    2020-- $90,300 +15.3%
    2019-- $78,300 +7.3%
    2018-- $73,000
    2017-- $73,000 +8.3%
    2016-- $67,400 +6.3%
    2014-- $63,400 +6%
    2013-- $59,800 +6%
    2012-- $56,400 -4.7%
    2011-- $59,200 -12.8%
    2010-- $67,900 -15.3%
    2009-- $80,200
    2008-- $80,200 -0.6%
    2007-- $80,700
    2006-- $80,700 +5.6%
    2005-- $76,400 +8.7%
    2004-- $70,300 +1%
    2003-- $69,600
    Find assessor info on the county website

    Neighborhood: 49346

    Nearby schools

    GreatSchools rating
    Schools provided by the listing agent
    • District: Chippewa Hills

    Source: The MLS. This data may not be complete. We recommend contacting the local school district to confirm school assignments for this home.