Skip main navigation
Off market
  • $545,600

    9992 Hough Point, Parker, CO 80134

    4beds
    2,225sqft
    Townhouse
    Built in 2016
    3,049 Square Feet Lot
    $545,600 Zestimate®
    $245/sqft
    $3,110 Estimated rent

    Home value

    $545,600

    $518,000 - $573,000

    $3,110/mo

    Zestimate® history
    Loading
    Loading...

    Owner options

    List your home for rent

    $3,110/mo

    Rent Zestimate®

    Find your next renter with Zillow Rental Manager. Plus, with online applications, you can quickly screen prospective tenants – for free.

    Learn more

    $3,110/mo

    Rent Zestimate®

    Refinance and save

    $3,242/mo

    Est. payment

    Refinancing to a lower rate could help reduce your monthly payments and save thousands over the life of the loan.

    See today's rates

    $3,242/mo

    Est. payment

    Explore your selling options

    Work with a Zillow partner agent

    Leverage their expertise and Zillow's premium Showcase listings to get your home seen by more buyers.

    Get started

    List with your own agent

    Get your home in front of millions of buyers by listing it on Zillow.

    Learn how to do it

    Sell it yourself

    Take full control of how buyers see your home on Zillow by listing For Sale by Owner (FSBO).

    List your home

    What's special

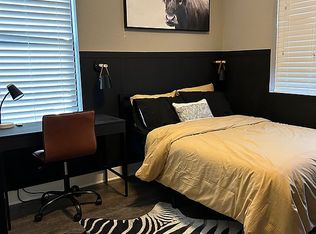
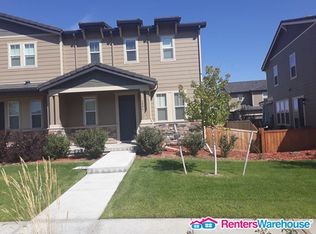
    Click the Virtual Tour link to view the 3D Matterport walkthrough. Meticulously maintained and updated 2015 open-concept build with permitted basement completed in 2018 bringing the house to 2,225 SQF including 4 bedrooms, 3 1/2 baths, study, 3 family rooms, and numerous upgrades. Hardwood floors on the main, tile in bathrooms, upgraded carpet, hard surfaces throughout, and numerous other upgrades. Plenty of storage within the house, extra space in the basement, and built-in shelving in the garage. Newly stained and sealed cedar fence. Trex deck for entertaining and a beautifully landscaped backyard. All mulch replaced with rock for aesthetics and low maintenance. Concrete tile roof. Upgrades include hard surfaces throughout, upper kitchen cabinets, backsplash, Reverse Osmosis water filtration under the sink, pendant lights, Smart thermostat, large extended quartz kitchen island, hardwood floors on main, updated 1/2 bath with vanity, fans throughout, and can lights. Recent touch-up paint throughout. New security screen front door. Upgraded carpet and pads, tiled showers, newly upgraded tile floors in the bathroom, and Corian hard surfaces in bathrooms. 2 full baths with a soaking tub in the master. Garage: Newer constructed built-in storage overhead, on sidewall and front of the garage. Basement permitted and completed in 2018 which includes 2 large family areas, 1 bedroom, storage, and a mechanical room. Electric fireplace in the basement. Cleaned and disinfected on a regular basis. Ready to call home.

    This property is off market, which means it's not currently listed for sale or rent on Zillow. This may be different from what's available on other websites or public sources.

    Facts & features

    Interior

    Bedrooms & bathrooms
    • Bedrooms: 4
    • Bathrooms: 4
    • Full bathrooms: 3
    • 1/2 bathrooms: 1
    Heating
    • Forced air, Gas
    Cooling
    • Central
    Appliances
    • Included: Dishwasher, Garbage disposal, Microwave
    • Laundry: In Unit
    Features
    • Ceiling Fan(s), Kitchen Island, Pantry, Walk-In Closet(s), Eat-in Kitchen, Smart Thermostat, Open Floorplan, Quartz Counters, Corian Counters
    • Flooring: Carpet, Hardwood
    • Windows: Double Pane Windows
    • Basement: Finished
    • Has fireplace: Yes
    • Fireplace features: Basement
    • Common walls with other units/homes: End Unit
    Interior area
    • Total interior livable area: 2,225 sqft
    • Finished area below ground: 554.00

    Property

    Parking
    • Total spaces: 2
    • Parking features: Garage - Attached
    Features
    • Patio & porch: Deck, Covered, Front Porch
    • Exterior features: Stone, Cement / Concrete
    • Fencing: Full
    Lot
    • Size: 3,049 sqft
    • Features: Landscaped
    Details
    • Parcel number: 223318223012

    Construction

    Type & style
    • Home type: Townhouse
    Materials
    • Frame
    • Roof: Other
    Condition
    • Year built: 2016

    Utilities & green energy

    • Sewer: Public Sewer
    • Water: Public

    Community & neighborhood

    Location
    • Region: Parker

    HOA & financial

    HOA
    • Has HOA: Yes
    • HOA fee: $18 monthly

    Other

    Other facts
    • Flooring: Wood, Carpet
    • Sewer: Public Sewer
    • WaterSource: Public
    • Heating: Forced Air, Natural Gas
    • RoadSurfaceType: Paved
    • Roof: Concrete
    • Appliances: Dishwasher, Disposal, Microwave, Self Cleaning Oven
    • AssociationYN: true
    • FireplaceYN: true
    • InteriorFeatures: Ceiling Fan(s), Kitchen Island, Pantry, Walk-In Closet(s), Eat-in Kitchen, Smart Thermostat, Open Floorplan, Quartz Counters, Corian Counters
    • Basement: Finished, Full
    • GarageYN: true
    • AttachedGarageYN: true
    • HeatingYN: true
    • PatioAndPorchFeatures: Deck, Covered, Front Porch
    • CoolingYN: true
    • RoomsTotal: 9
    • FireplacesTotal: 1
    • Furnished: Unfurnished
    • ConstructionMaterials: Stone, Cement Siding
    • WindowFeatures: Double Pane Windows
    • CoveredSpaces: 2
    • FireplaceFeatures: Basement
    • CommonWalls: End Unit
    • Cooling: Central Air
    • Fencing: Full
    • LaundryFeatures: In Unit
    • BelowGradeFinishedArea: 554.00
    • ExteriorFeatures: Rain Gutters, Private Yard
    • LotFeatures: Landscaped
    • MlsStatus: Pending
    • CoListAgentEmail: Lynne.Mullins@orchard.com
    • CoListAgentFullName: Wilma Mullins
    • Road surface type: Paved

    Price history

    DateEventPrice
    11/18/2020Listing removed$465,000$209/sqft
    Source: Orchard Brokerage Llc #4617280 Report a problem
    10/14/2020Pending sale$465,000$209/sqft
    Source: Orchard Brokerage Llc #4617280 Report a problem
    10/10/2020Listed for sale$465,000+6.9%$209/sqft
    Source: Orchard Brokerage Llc #4617280 Report a problem
    10/1/2020Sold$435,000+22%$196/sqft
    Source: Public Record Report a problem
    3/11/2016Sold$356,540$160/sqft
    Source: Public Record Report a problem

    Public tax history

    YearProperty taxesTax assessment
    2025$4,583 -0.8%$36,730 -11.1%
    2024$4,618 +17.9%$41,320 -1%
    2023$3,915 -3.3%$41,720 +40.7%
    2022$4,050 $29,650 -2.8%
    2021-- $30,500 +2.8%
    2020$3,951 +7.6%$29,670
    2019$3,671 $29,670 +13%
    2018$3,671 -2.8%$26,250
    2017$3,777 +102.3%$26,250 +234.4%
    2016$1,867 +236.8%$7,850
    2015$554 $7,850

    Find assessor info on the county website

    Neighborhood: Meridian Village

    Nearby schools

    GreatSchools rating
    Schools provided by the listing agent
    • Elementary: Prairie Crossing
    • Middle: Sierra
    • High: Chaparral
    • District: Douglas RE-1

    Source: The MLS. This data may not be complete. We recommend contacting the local school district to confirm school assignments for this home.

    Get a cash offer in 3 minutes
    Find out how much your home could sell for in as little as 3 minutes with a no-obligation cash offer.
    Estimated market value
    $545,600
    Get a cash offer in 3 minutes
    Find out how much your home could sell for in as little as 3 minutes with a no-obligation cash offer.
    Estimated market value
    $545,600