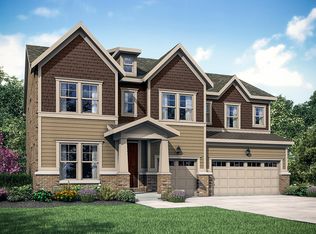
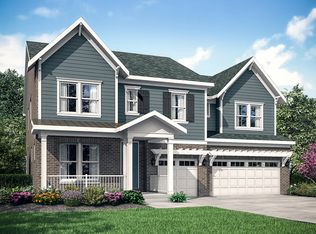
The Hawthorne is a new Neo-Traditional floor plan offering a first floor master suite! Among the first floor master, this home has many qualities that set this home apart. The Hawthorne has various exterior elevations that fit function and style. When you enter from the front door you will find a formal dining room with an option tray ceiling. As you walk down the hallway, step into the open family room and kitchen. The large island in the gourmet kitchen is perfect for entertaining around. The family room is spacious and offers the option to add a fireplace and cabinets. Because laundry is located on the same floor as the master suite, this task is more convenient and saves you time and energy. In the luxurious master suite is a spa-like bathroom and a walk-in closet. You have the option to add a vaulted ceiling, adding another touch of elegance to this peaceful retreat. On the second floor are 2 bedrooms, a loft, and full bath located outside the loft! Not only does the master suite have a walk-in closet, but so do the other 2 bedrooms! The Hawthorne is the floor plan you've been searching for!
This property is not currently displayed as for sale or rent on Zillow. This may be different from what's on other websites or public sources.