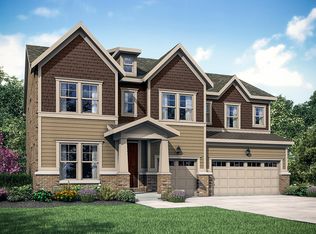
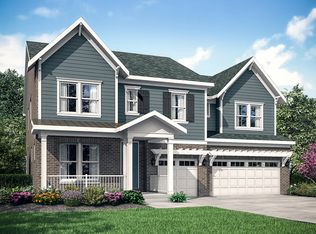
Step into your new home, the Thompson! Due to the open floor plan, this home is great for entertaining. The first floor layout has a formal dining room, open kitchen, breakfast, and family room area, and a den with the option to be a guest suite. The kitchen is spacious and offers 42" cabinets, a large serving island, and more! On the second floor you will find 4 bedrooms plus a spacious loft overlooking the 2-story family room, which offers an optional fireplace. The master suite in the Thompson is truly a retreat with 2 oversized walk-in closets and a spa-like bath. Not only does the master bedroom have a walk-in closet, but the additional 3 bedrooms also have their own! Furthermore, the second floor loft has the option to be a 5th bedroom depending on your preferences. With the 3-car garage, this home is bound to satisfy all of your storage needs. Contact us today for more information about the Thompson floor plan!
This property is not currently displayed as for sale or rent on Zillow. This may be different from what's on other websites or public sources.