Beautiful move-in ready 4-bedroom, 2 full-bath home offering 1,476 sq. ft. of comfortable living space in the desirable Livonia School District! Enjoy inviting curb appeal, a freshly painted interior, and a spacious layout. The finished basement includes a 4th bedroom with a conforming egress window, perfect for a primary suite, guest room, or home office. Outside, enjoy a spacious deck overlooking the fully fenced backyard, plus a detached 2-car garage. The kitchen/dining area offers a great opportunity for the next owners to personalize and create a space that fits their own style without paying a premium for someone else's finishes. Additional features include pull-down attic access for extra storage, all appliances included, and walkable schools. Move right in, enjoy the updates already completed, and make the remaining cosmetic touches your own. A wonderful combination of space, location, and potential!
Pending
$270,000
9994 E Clements Cir, Livonia, MI 48150
4beds
1,476sqft
Single Family Residence
Built in 1952
6,969 Square Feet Lot
$267,700 Zestimate®
$183/sqft
$-- HOA
What's special
- 54 days
- 524
- 55
Zillow last checked:
Listing updated:
Listed by:
Christopher Dube 248-790-9588,
National Realty Centers 248-724-1234
Source: MichRIC,MLS#: 26049738
Facts & features
Interior
Bedrooms & bathrooms
- Bedrooms: 4
- Bathrooms: 2
- Full bathrooms: 2
- Main level bedrooms: 3
Primary bedroom
- Level: Main
- Area: 121
- Dimensions: 11.00 x 11.00
Bedroom 2
- Level: Main
- Area: 100
- Dimensions: 10.00 x 10.00
Bedroom 3
- Level: Main
- Area: 100
- Dimensions: 10.00 x 10.00
Bedroom 4
- Level: Basement
- Area: 110
- Dimensions: 10.00 x 11.00
Primary bathroom
- Level: Main
- Area: 66
- Dimensions: 11.00 x 6.00
Bathroom 1
- Level: Basement
- Area: 56
- Dimensions: 8.00 x 7.00
Dining area
- Level: Main
- Area: 140
- Dimensions: 14.00 x 10.00
Family room
- Level: Main
- Area: 325
- Dimensions: 25.00 x 13.00
Kitchen
- Level: Main
- Area: 110
- Dimensions: 10.00 x 11.00
Living room
- Level: Main
- Area: 238
- Dimensions: 14.00 x 17.00
Utility room
- Level: Basement
- Area: 216
- Dimensions: 9.00 x 24.00
Heating
- Forced Air
Cooling
- Central Air
Appliances
- Included: Dishwasher, Dryer, Microwave, Range, Refrigerator, Washer
- Laundry: Gas Dryer Hookup, In Basement, Sink, Washer Hookup
Features
- Ceiling Fan(s)
- Flooring: Carpet, Laminate, Tile, Wood
- Basement: Full
- Has fireplace: No
Interior area
- Total structure area: 1,476
- Total interior livable area: 1,476 sqft
- Finished area below ground: 1,260
Property
Parking
- Total spaces: 2
- Parking features: Garage Faces Front, Detached
- Garage spaces: 2
Features
- Stories: 1
- Exterior features: Play Equipment
- Fencing: Privacy,Vinyl
Lot
- Size: 6,969 Square Feet
- Dimensions: 50 x 140 x 50 x 140
- Features: Cul-De-Sac
Details
- Parcel number: 46141030216000
Construction
Type & style
- Home type: SingleFamily
- Architectural style: Ranch
- Property subtype: Single Family Residence
Materials
- Brick, Log
- Roof: Asphalt,Shingle
Condition
- New construction: No
- Year built: 1952
Utilities & green energy
- Sewer: Public Sewer, Storm Sewer
- Water: Public
- Utilities for property: Phone Connected, Natural Gas Connected, Cable Connected
Community & HOA
Location
- Region: Livonia
Financial & listing details
- Price per square foot: $183/sqft
- Tax assessed value: $65,623
- Annual tax amount: $2,670
- Date on market: 10/8/2026
- Listing terms: Cash,FHA,VA Loan,Conventional
- Road surface type: Paved
Estimated market value
$267,700
$254,000 - $281,000
$2,637/mo
Price history
| Date | Event | Price |
|---|---|---|
| 10/18/2026 | Pending sale | $270,000$183/sqft |
Source:  MichRIC #26049738 Report a problem | ||
| 10/8/2026 | Listed for sale | $270,000$183/sqft |
Source: MichRIC #26049738 Report a problem | ||
| 9/28/2026 | Pending sale | $270,000$183/sqft |
Source: MichRIC #26049738 Report a problem | ||
| 9/19/2026 | Listed for sale | $270,000+136.8%$183/sqft |
Source: MichRIC #26049738 Report a problem | ||
| 5/1/2010 | Listing removed | $114,000$77/sqft |
Source: REMERICA HOMETOWN #210040749 Report a problem | ||
| 4/10/2010 | Listed for sale | $114,000-13.1%$77/sqft |
Source: REMERICA HOMETOWN #210040749 Report a problem | ||
| 2/2/2007 | Sold | $131,155-3.6%$89/sqft |
Source: Public Record Report a problem | ||
| 4/26/1999 | Sold | $136,000$92/sqft |
Source: Public Record Report a problem | ||
Public tax history
| Year | Property taxes | Tax assessment |
|---|---|---|
| 2026 | -- | $132,800 +8.4% |
| 2025 | -- | $122,500 +16.9% |
| 2024 | -- | $104,800 +12.8% |
| 2023 | -- | $92,900 +5.3% |
| 2022 | -- | $88,200 +7.6% |
| 2021 | -- | $82,000 |
| 2020 | $2,183 +2.2% | $82,000 +7.2% |
| 2019 | $2,136 | $76,500 +9.1% |
| 2018 | $2,136 | $70,100 +9% |
| 2017 | -- | $64,300 |
| 2016 | $2,099 | $64,300 +8.3% |
| 2015 | $2,099 | $59,390 +19.9% |
| 2012 | -- | $49,550 |
| 2005 | $911 -54.5% | -- |
| 2003 | $2,001 | -- |
| 2001 | -- | $56,250 +3.2% |
| 2000 | $1,784 | $54,510 |
Find assessor info on the county website
Monthly payment
Est. payment
Payment breakdown
Explore the cost of this home by adjusting the details. Changes won't be saved.Climate risks
Neighborhood: Clements Circle
Similar homes
- $299,9004 bd2 ba1k sqft9885 Milburn St, Livonia, MI 48150For Sale

 MLS ID #26053677, Nina George, BHHSMI R.E. West Bloomfield. MichRIC
- $315,0003 bd2 ba1.9k sqft29824 Hathaway St, Livonia, MI 48150For Sale
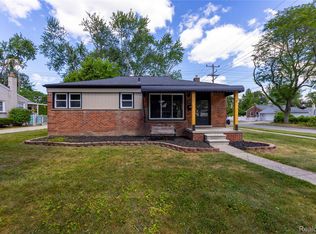
 MLS ID #20261079816, Robert D Higgs Jr, RE/MAX Dream Properties. Realcomp II
- $299,9003 bd2 ba1.9k sqft8977 Linville St, Livonia, MI 48150For Sale
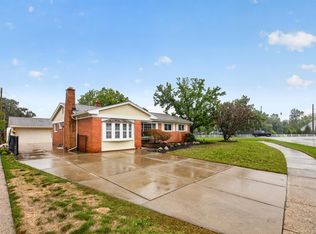
 MLS ID #50221438, Brittani Purman, REAL ESTATE ONE - GLADWIN. MiRealSource
- $275,0003 bd2 ba2.1k sqft19725 Maplewood St, Livonia, MI 48152For Sale
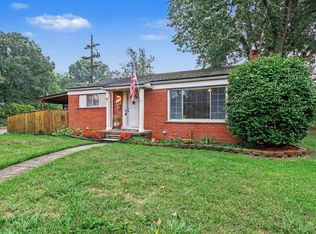 MLS ID #20261072041, Rachel Reaves, RE/MAX Leading Edge. Realcomp II
- $229,0003 bd2 ba1.7k sqft8284 Robindale Ave, Dearborn Heights, MI 48127For SaleMLS ID #20261088302, Marsha Bogardus, Social House Group Belleville. Realcomp II
- $274,9003 bd3 ba1.8k sqft3080 Oakman Blvd, Detroit, MI 48238For SaleMLS ID #20261077923, John Graham, John Graham Realty, LLC. Realcomp II
- $275,0003 bd2 ba1.2k sqft21550 Duns Scotus St, Southfield, MI 48075For SaleMLS ID #20261043643, Rosalind M Hawkes, New Michigan Realty, LLC. Realcomp II
- $227,0003 bd1 ba1.2k sqft7514 N Silvery Ln, Dearborn Heights, MI 48127For SaleMLS ID #20261073737, Hassan Alsalamy, Golden Key Realty Group LLC. Realcomp II
- $334,9995 bd2 ba1.9k sqft30925 Block St, Garden City, MI 48135For SaleMLS ID #20261084548, Kylee Boyle, Elite Realty. Realcomp II
- $269,9003 bd3 ba1.6k sqft8148 Buckingham Ave, Allen Park, MI 48101For SaleMLS ID #20261078887, Doris LaBeau, RE/MAX Masters. Realcomp II
- $254,9003 bd1 ba1k sqft21484 Power Rd, Farmington Hills, MI 48336For SaleMLS ID #26047885, Roxanne Fitzpatrick, Remerica Hometown One. MichRIC
- $249,0004 bd2 ba1.8k sqft17127 San Juan Dr, Detroit, MI 48221For SaleMLS ID #26058113, Zena Berri, U.S. Investor Group. MichRIC
- $284,9003 bd2 ba1.4k sqft3023 Serra Dr, Sterling Heights, MI 48310For SaleMLS ID #50226812, Julian Llera, Realty Executives Home Towne Shelby. MiRealSource
- $264,9993 bd2 ba1.3k sqft8063 Pelham Rd, Allen Park, MI 48101For SaleMLS ID #20261065813, Marnette Watkins Cobb, Cobb Realty Group. Realcomp II
- $187,5003 bd1 ba1k sqft18285 Deering St, Livonia, MI 48152For SaleMLS ID #20261073192, Stacy M Ramsay, RE/MAX Leading Edge. Realcomp II
- $179,9003 bd1 ba1k sqft30064 Ann Arbor Trl, Westland, MI 48185For SaleMLS ID #20261073265, Jerry Weaver, EXP Realty Main. Realcomp II
- $380,0003 bd2 ba1.5k sqft36471 Gardner St, Livonia, MI 48152For SaleMLS ID #20261082884, Kimberly M Dixon, Real Estate One-Northville. Realcomp II
- $314,9003 bd1 ba1.4k sqft40636 Village Wood Rd, Novi, MI 48375For SaleMLS ID #26058388, Candace Harrison, Richter & Associates, Inc.. MichRIC
- $179,0003 bd2 ba1.8k sqft28062 Sheridan St, Garden City, MI 48135For SaleMLS ID #20261082226, Jeffrey Harter, Elite Realty. Realcomp II
