Are you looking for something IN THE COUNTRY but also looking for CONVENIENCE a town brings? This is what you are looking for! This SPRAWLING RANCH HOME could be great for EXTENDED FAMILY LIVING. When you first pull up to the home you will notice the SIZE OF THIS HOME with the TREE LINED CIRCULAR DRIVE and an access to the drive to the garage. Enough PARKING for family while you have SEPARATE PARKING for guests! Brilliant! Walk through the front door and you'll see the SHEER SIZE of the living room and how it opens to the family room with the BRICK FIREPLACE! To the north follow the hallway, turn east to the FULL BATHROOM by the back door, turn west to the SUMMER KITCHEN (or it could be used for the EXTENDED FAMILY MEMBERS). Straight ahead down the hall is the LARGE EAT IN KITCHEN, with enough space for a LARGE FAMILY. Just want a quick breakfast? Use the BREAKFAST BAR that can seat at least 3 people. All the KITCHEN APPLIANCES STAY! There is a LARGE PANTRY because with a kitchen this big you need LOTS OF STORAGE! There is even a PLANNING DESK and when you are bored you can turn around and gaze onto another BRICK FIREPLACE! Or use the fireplace for making S'mores in the winter! At the other end of the home are the 5 BEDROOMS and 2 of the 3 FULL BATHROOMS. Outside is a LARGE YARD with fruit trees and 2 1/2 car garage. There is a DECK between the house and garage that faces east, perfect for RELAXING in the evening. Some of the many RECENT UPDATES include ROOF AND VINYL SIDING in 2025. New gutters on garage. New well pump - 2023. NEW CIRCUIT BREAKERS. New dishwasher - 2023. NEWER WATER SOFTENER - 2018. New bidet - 2025 & disposal - 2025. Some OTHER BENEFITS include hallway closets, bookcases in entryway, according to seller, OAK HARDWOOD FLOOR under carpet in living room and pine WOOD FLOORS under carpet in family room, ceiling fans in every room, HEAT LAMPS in bathrooms, 3RD CAR GARAGE that can be used as a WORKSHOP and more! Chatsworth has a PARK with a ball diamond and one of the LARGEST SWIMMING POOLS IN ILLINOIS! Just a few blocks away are BASKETBALL COURTS, a pavillon and play equipment. Meet friends at THE BIGHOUSE or Rick & Anita's for a drink or food. Or The American Legion. Some places of business to support include Old Livingston Elevator & Lumber Yard, AKRUTI NIRALI WOMEN'S CLOTHING store among others. Nearby in other towns are other RESTAURANTS and shopping and assets and ACTIVITIES like hunting, PICKLEBALL, a racetrack, restaurants, COFFEE, ice cream, concerts, A THEATER and groceries (Dave's) in towns like Fairbury, Pontiac, Gilman and Forrest. Go back in time to the ONARGA THEATER for only $6 per movie! One of the MEMORABLE EXPERIENCES you'll just love! Try out THE ROOSTER HEAVEN HUNT CLUB for hunting dove, duck, turkey, deer and pheasant. Larger cities nearby are Peoria, BLOOMINGTON/NORMAL, Champaign/Urbana, Kankakee/Bradley/Bourbonnais. NEARBY HIGHWAYS are I-55 and I-57. Stop by this home to experience PEACEFUL COUNTRY LIVING at its best! Ask for 1 YEAR AHS brand home warranty! START PACKIN'!
Closed
Zillow last checked:
Listing updated:
Bought with:
Shawnee Brauman
Star Grieff Realty
Source: MRED as distributed by MLS GRID,MLS#: 12434235
Price history
| Date | Event | Price |
|---|---|---|
| 10/15/2025 | Sold | $222,500-3.3%$79/sqft |
Source:  MRED as distributed by MLS GRID #12434235 Report a problem MRED as distributed by MLS GRID #12434235 Report a problem | ||
| 9/4/2025 | Contingent | $229,987$82/sqft |
Source: MRED as distributed by MLS GRID #12434235 Report a problem | ||
| 8/23/2025 | Listed for sale | $229,987+35.4%$82/sqft |
Source: MRED as distributed by MLS GRID #12434235 Report a problem | ||
| 3/1/2019 | Listing removed | $169,900$60/sqft |
Source: Keeley Real Estate #108027 Report a problem | ||
| 8/30/2018 | Listed for sale | $169,900$60/sqft |
Source: Keeley Real Estate #108027 Report a problem | ||
Nearby homes
- $208,6003 bd2 ba1.3k sqft32911 E Thousand North Rd, Chatsworth, IL 60921Off Market
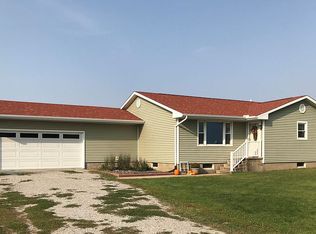
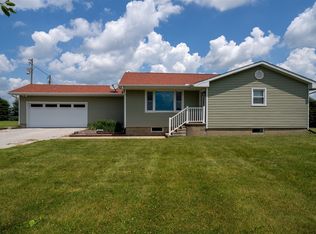
- $240,0003 bd2 ba1.3k sqft32931 E Thousand North Rd, Chatsworth, IL 60921Sold
- $79,8004 bd0 ba2.4k sqft9262 N 3300 East Rd, Chatsworth, IL 60921Off Market
- $206,7003 bd1 ba1.3k sqft32514 E Thousand North Rd, Chatsworth, IL 60921Off Market


Get pre-qualified for a loan
At Zillow Home Loans, we can pre-qualify you in as little as 5 minutes with no impact to your credit score.An equal housing lender. NMLS #10287.
