Priced to sell!! Motivated seller!! Welcome to this beautiful and spacious two-story home nestled on a large corner lot in the highly sought-after Reunion community. Offering 4 generously sized bedrooms, 4 bathrooms, and a large, main level office with a double sided fireplace, this home is designed with both comfort and functionality in mind. The spacious floor-plan is perfect for entertaining or simply relaxing with family. The large kitchen offers ample cabinet space, a large pantry and double ovens. The second level offers a huge primary suite with a large 5 piece ensuite bathroom and over-sized walk-in closet, as well as 3 other spacious bedrooms. The 3 car garage offers plenty of room for vehicles, toys or a workshop. The large unfinished basement is a blank canvas ready for your custom touch, and has plenty of room for storage. The massive corner lot with attached gazebo in the back, is ideal for outdoor entertaining or future expansion. Don't miss your chance to own this beautiful property! Schedule your showing today!
For sale
Price cut: $9.9K (7/7)
$610,000
9994 Quintero Street, Commerce City, CO 80022
4beds
4,752sqft
Single Family Residence
Built in 2006
9,000 Square Feet Lot
$607,600 Zestimate®
$128/sqft
$37/mo HOA
What's special
Large corner lotHuge primary suiteDouble ovensLarge pantryOver-sized walk-in closetSpacious floor-plan
- 136 days |
- 224 |
- 15 |
Zillow last checked:
Listing updated:
Listed by:
Francine Trujillo 720-436-2551 francine_trujillo@msn.com,
RE/MAX Northwest Inc
Source: REcolorado as distributed by MLS GRID,MLS#: 8807796
Facts & features
Interior
Bedrooms & bathrooms
- Bedrooms: 4
- Bathrooms: 4
- Full bathrooms: 3
- 1/2 bathrooms: 1
- Main level bathrooms: 1
Bedroom
- Features: Primary Suite
- Level: Upper
Bedroom
- Level: Upper
Bedroom
- Level: Upper
Bedroom
- Level: Upper
Bathroom
- Features: Primary Suite
- Level: Upper
Bathroom
- Level: Upper
Bathroom
- Level: Upper
Bathroom
- Features: Primary Suite
- Level: Main
Dining room
- Level: Main
Kitchen
- Level: Main
Living room
- Level: Main
Office
- Level: Main
Heating
- Forced Air
Cooling
- Central Air
Appliances
- Included: Cooktop, Dishwasher, Disposal, Double Oven, Humidifier, Microwave, Range, Refrigerator
- Laundry: In Unit
Features
- Built-in Features, Ceiling Fan(s), Eat-in Kitchen, Entrance Foyer, Five Piece Bath, Granite Counters, High Ceilings, High Speed Internet, Kitchen Island, Open Floorplan, Pantry, Primary Suite, Walk-In Closet(s), Wired for Data
- Flooring: Carpet, Wood
- Windows: Double Pane Windows
- Basement: Full,Unfinished
- Number of fireplaces: 1
- Fireplace features: Gas, Living Room
Interior area
- Total structure area: 4,752
- Total interior livable area: 4,752 sqft
- Finished area above ground: 3,205
- Finished area below ground: 0
Video & virtual tour
Property
Parking
- Total spaces: 3
- Parking features: Oversized
- Attached garage spaces: 3
Features
- Levels: Two
- Stories: 2
- Patio & porch: Covered, Front Porch, Patio
- Exterior features: Dog Run, Private Yard
- Fencing: Full
Lot
- Size: 9,000 Square Feet
- Features: Corner Lot, Landscaped, Level, Sprinklers In Front, Sprinklers In Rear
Details
- Parcel number: R0157855
- Special conditions: Standard
Construction
Type & style
- Home type: SingleFamily
- Property subtype: Single Family Residence
Materials
- Frame
- Roof: Composition
Condition
- Year built: 2006
Utilities & green energy
- Sewer: Public Sewer
- Water: Public
- Utilities for property: Cable Available, Electricity Connected, Internet Access (Wired), Natural Gas Connected
Community & HOA
Community
- Security: Carbon Monoxide Detector(s), Smoke Detector(s)
- Subdivision: Reunion C
HOA
- Has HOA: Yes
- Amenities included: Clubhouse, Fitness Center, Playground, Pool, Tennis Court(s)
- HOA fee: $110 quarterly
- HOA name: MSI
- HOA phone: 720-974-4113
Location
- Region: Commerce City
Financial & listing details
- Price per square foot: $128/sqft
- Tax assessed value: $697,000
- Annual tax amount: $9,631
- Date on market: 4/13/2026
- Listing terms: Cash,Conventional,FHA,VA Loan
- Exclusions: All Of Seller's Personal Property, Including But Not Limited To Washer & Dryer And All Cameras Inside Home.
- Ownership: Individual
- Electric utility on property: Yes
- Road surface type: Paved
Estimated market value
$607,600
$577,000 - $638,000
$3,861/mo
Price history
| Date | Event | Price |
|---|---|---|
| 7/7/2026 | Price change | $610,000-1.6%$128/sqft |
Source:  REcolorado as distributed by MLS GRID #8807796 Report a problem REcolorado as distributed by MLS GRID #8807796 Report a problem | ||
| 6/8/2026 | Price change | $619,900-0.8%$130/sqft |
Source: REcolorado as distributed by MLS GRID #8807796 Report a problem | ||
| 5/14/2026 | Price change | $624,9990%$132/sqft |
Source: REcolorado as distributed by MLS GRID #8807796 Report a problem | ||
| 5/8/2026 | Price change | $625,000-1.6%$132/sqft |
Source: REcolorado as distributed by MLS GRID #8807796 Report a problem | ||
| 5/1/2026 | Price change | $635,000-2.3%$134/sqft |
Source: REcolorado as distributed by MLS GRID #8807796 Report a problem | ||
| 4/22/2026 | Price change | $650,000-2.3%$137/sqft |
Source: REcolorado as distributed by MLS GRID #8807796 Report a problem | ||
| 4/13/2026 | Listed for sale | $665,000$140/sqft |
Source: REcolorado as distributed by MLS GRID #8807796 Report a problem | ||
| 3/12/2026 | Listing removed | $665,000$140/sqft |
Source: REcolorado as distributed by MLS GRID #8807796 Report a problem | ||
| 3/4/2026 | Price change | $665,000-1.5%$140/sqft |
Source: REcolorado as distributed by MLS GRID #8807796 Report a problem | ||
| 1/19/2026 | Price change | $675,000-2.2%$142/sqft |
Source: REcolorado as distributed by MLS GRID #8807796 Report a problem | ||
| 12/29/2025 | Price change | $690,000-1.3%$145/sqft |
Source: REcolorado as distributed by MLS GRID #8807796 Report a problem | ||
| 12/1/2025 | Listed for sale | $699,000-1%$147/sqft |
Source: REcolorado as distributed by MLS GRID #8807796 Report a problem | ||
| 6/9/2024 | Listing removed | -- |
Source: Owner Report a problem | ||
| 3/8/2024 | Listed for sale | $706,000+41.2%$149/sqft |
Source: Owner Report a problem | ||
| 5/29/2020 | Sold | $500,000-2.9%$105/sqft |
Source: Public Record Report a problem | ||
| 4/20/2020 | Pending sale | $515,000$108/sqft |
Source: Thrive Real Estate Group #8294089 Report a problem | ||
| 3/6/2020 | Listed for sale | $515,000+30.4%$108/sqft |
Source: Thrive Real Estate Group #8294089 Report a problem | ||
| 4/21/2015 | Sold | $395,000-1.2%$83/sqft |
Source: Public Record Report a problem | ||
| 3/21/2015 | Pending sale | $399,900$84/sqft |
Source: Coldwell Banker Residential Brokerage - North Metro #3615869 Report a problem | ||
| 3/19/2015 | Price change | $399,9000%$84/sqft |
Source: Coldwell Banker Residential Brokerage - North Metro #3615869 Report a problem | ||
| 3/5/2015 | Listed for sale | $400,000$84/sqft |
Source: Coldwell Banker Residential Brokerage - North Metro #3615869 Report a problem | ||
| 2/24/2015 | Pending sale | $400,000$84/sqft |
Source: Coldwell Banker Residential Brokerage - North Metro #3615869 Report a problem | ||
| 2/20/2015 | Listed for sale | $400,000+41.6%$84/sqft |
Source: Coldwell Banker Residential Brokerage - North Metro #3615869 Report a problem | ||
| 4/20/2010 | Sold | $282,500-4.2%$59/sqft |
Source: Public Record Report a problem | ||
| 3/6/2010 | Listed for sale | $295,000-35.4%$62/sqft |
Source: NRT Denver #847201 Report a problem | ||
| 1/18/2007 | Sold | $456,950+41.6%$96/sqft |
Source: Public Record Report a problem | ||
| 12/1/2006 | Sold | $322,803$68/sqft |
Source: Public Record Report a problem | ||
Public tax history
| Year | Property taxes | Tax assessment |
|---|---|---|
| 2025 | $9,633 +0.3% | $43,560 -11.4% |
| 2024 | $9,603 +23.3% | $49,180 |
| 2023 | $7,789 +2.1% | $49,180 +39.3% |
| 2022 | $7,625 | $35,310 -2.8% |
| 2021 | -- | $36,330 +1.1% |
| 2020 | $7,470 | $35,930 -0.2% |
| 2019 | $7,470 +7.5% | $35,990 +12.1% |
| 2018 | $6,952 | $32,110 |
| 2017 | $6,952 | $32,110 +13.9% |
| 2016 | -- | $28,200 |
| 2015 | $5,743 | $28,200 +20.3% |
| 2014 | -- | $23,440 |
| 2013 | -- | $23,440 +1.7% |
| 2012 | -- | $23,050 |
| 2011 | -- | $23,050 -6.6% |
| 2010 | -- | $24,670 |
| 2009 | -- | $24,670 -12.2% |
| 2008 | -- | $28,100 |
| 2007 | -- | $28,100 +129.6% |
| 2006 | -- | $12,240 +5.2% |
| 2005 | -- | $11,640 |
Find assessor info on the county website
Monthly payment
Est. payment
Payment breakdown
Explore the cost of this home by adjusting the details. Changes won't be saved.Climate risks
Neighborhood: 80022
Nearby schools
GreatSchools rating
- 3/10Southlawn Elementary SchoolGrades: PK-5Distance: 0.4 mi
- 2/10Otho E Stuart Middle SchoolGrades: 6-8Distance: 0.9 mi
- 3/10Prairie View High SchoolGrades: 9-12Distance: 3.9 mi
Schools provided by the listing agent
- Elementary: Southlawn
- Middle: Otho Stuart
- High: Prairie View
- District: School District 27-J
Source: REcolorado as distributed by MLS GRID. This data may not be complete. We recommend contacting the local school district to confirm school assignments for this home.
- $621,8004 bd4 ba3k sqft9984 Quintero St, Commerce City, CO 80022Off Market
- $685,7005 bd5 ba4.4k sqft9989 Richfield St, Commerce City, CO 80022Off Market
- $560,3003 bd2 ba2.4k sqft9974 Quintero St, Commerce City, CO 80022Off Market
- $686,9005 bd5 ba4.7k sqft9979 Richfield St, Commerce City, CO 80022Off Market
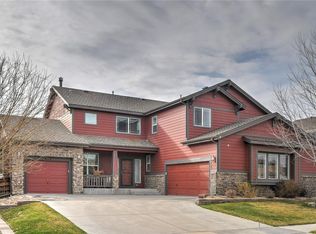
- $620,5005 bd3 ba3.9k sqft9997 Quintero St, Commerce City, CO 80022Off Market
- $513,5003 bd3 ba2.7k sqft10004 Quintero St, Commerce City, CO 80022Sold
- $668,5005 bd5 ba4.6k sqft9969 Richfield St, Commerce City, CO 80022Off Market
- $563,5003 bd4 ba3.4k sqft9987 Quintero St, Commerce City, CO 80022Off Market
A local agent can set up tours, give advice and negotiate with sellers.
Similar homes
- $540,0004 bd4 ba2.9k sqft10122 Richfield Way, Commerce City, CO 80022For Sale

 MLS ID #3173235, David King, HomeSmart Realty. REcolorado as distributed by MLS GRID
 - $530,0004 bd3 ba2.5k sqft9990 Jasper Street, Commerce City, CO 80022For Sale
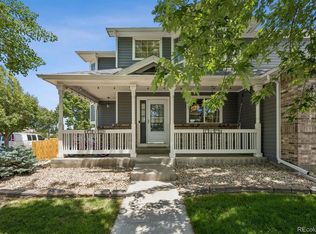 MLS ID #4342074, RazrGroup ., Keller Williams Realty Urban Elite. REcolorado as distributed by MLS GRID
 - $560,0004 bd3 ba3.1k sqft10186 Ventura Street, Commerce City, CO 80022For Sale
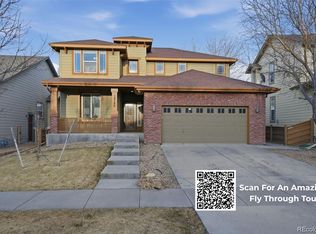 MLS ID #3553542, Ann Wymore, Navigate Realty. REcolorado as distributed by MLS GRID
 - $550,0004 bd4 ba3k sqft10284 Norfolk Street, Commerce City, CO 80022For Sale
 MLS ID #5641293, Miriaha Ogletree, Navigate Realty. REcolorado as distributed by MLS GRID
 - $545,0003 bd3 ba3.2k sqft10261 E Telluride Court, Commerce City, CO 80022For SaleMLS ID #1994387, Amy Ryan, Amy Ryan Group. REcolorado as distributed by MLS GRID
- $741,0005 bd3 ba4.5k sqft9716 Uravan Street, Commerce City, CO 80022For SaleMLS ID #3154540, Cinthia Martinez, Berkshire Hathaway HomeServices Colorado Real Estate, LLC - Brighton. REcolorado as distributed by MLS GRID
- $559,9003 bd3 ba3.3k sqft17680 E 104th Place, Commerce City, CO 80022For SaleMLS ID #8072910, Diana Godina, Kentwood Real Estate Cherry Creek. REcolorado as distributed by MLS GRID
- $520,0004 bd4 ba3.1k sqft17560 E 104th Place, Commerce City, CO 80022For SaleMLS ID #6674342, Sumandeep Kaur, eXp Realty, LLC. REcolorado as distributed by MLS GRID
- $598,0005 bd3 ba3.3k sqft11886 Helena Street, Commerce City, CO 80022For SaleMLS ID #2523482, Jeri A Adams, Camelot Brokers LLC. REcolorado as distributed by MLS GRID
- $499,0004 bd4 ba3.2k sqft9656 Kalispell Street, Commerce City, CO 80022For SaleMLS ID #7437614, Hayley Heim, eXp Realty, LLC. REcolorado as distributed by MLS GRID
- $674,9005 bd3 ba4.2k sqft11472 Chambers Drive, Commerce City, CO 80022For SaleMLS ID #7917233, David Savoie, RE/MAX Alliance. REcolorado as distributed by MLS GRID
- $560,0003 bd2 ba2.8k sqft9174 Pitkin Street, Commerce City, CO 80022For SaleMLS ID #9398368, Andrew Garcia, Brokers Guild Homes. REcolorado as distributed by MLS GRID
- $559,0004 bd3 ba3k sqft9227 Salida Street, Commerce City, CO 80022For SaleMLS ID #9812472, Jordan Schwartz, Engel & Volkers Denver. REcolorado as distributed by MLS GRID
- $699,9004 bd4 ba4.3k sqft11571 Chambers Drive, Commerce City, CO 80022For SaleMLS ID #7628162, Bill Clarke, Compass - Denver. REcolorado as distributed by MLS GRID
- $759,9007 bd4 ba4k sqft16092 E 107th Avenue, Commerce City, CO 80022For SaleMLS ID #6689478, Carlos Perez, HomeSmart Realty. REcolorado as distributed by MLS GRID
- $625,0005 bd4 ba3.5k sqft11488 E 118th Place, Henderson, CO 80640For SaleMLS ID #8288910, Amy Ryan, Amy Ryan Group. REcolorado as distributed by MLS GRID
- $549,7004 bd3 ba3k sqft11034 Nome Street, Henderson, CO 80640For SaleMLS ID #1583722, Marc Mai, Priority Properties. REcolorado as distributed by MLS GRID
- $599,9004 bd3 ba3.6k sqft235 Octillo Street, Brighton, CO 80601For SaleMLS ID #4394373, Sarah Jones, Pulse Real Estate Group LLC. REcolorado as distributed by MLS GRID
- $615,0005 bd4 ba3.3k sqft1912 Osprey Drive, Brighton, CO 80601For SaleMLS ID #6450566, Angelica Sardina, Key Team Real Estate Corp.. REcolorado as distributed by MLS GRID
- $539,9995 bd3 ba2.7k sqft12142 Village Circle, Brighton, CO 80603For SaleMLS ID #2056619, Alberto Madera, MB VIP Realty LLC. REcolorado as distributed by MLS GRID
