Skip main navigation
Closed
  • $1,215,000

    9994 Windsor Ter, Eden Prairie, MN 55347

    5beds
    4,441sqft
    Single Family Residence
    Built in 2015
    0.34 Acres Lot
    $1,240,100 Zestimate®
    $274/sqft
    $5,525 Estimated rent

    Home value

    $1,240,100

    $1.14M - $1.35M

    $5,525/mo

    Zestimate® history
    Loading
    Loading...

    Owner options

    List your home for rent

    $5,525/mo

    Rent Zestimate®

    Find your next renter with Zillow Rental Manager. Plus, with online applications, you can quickly screen prospective tenants – for free.

    Learn more

    $5,525/mo

    Rent Zestimate®

    Refinance and save

    $7,934/mo

    Est. payment

    Refinancing to a lower rate could help reduce your monthly payments and save thousands over the life of the loan.

    See today's rates

    $7,934/mo

    Est. payment

    Explore your selling options

    Work with a Zillow partner agent

    Leverage their expertise and Zillow's premium Showcase listings to get your home seen by more buyers.

    Get started

    List with your own agent

    Get your home in front of millions of buyers by listing it on Zillow.

    Learn how to do it

    Sell it yourself

    Take full control of how buyers see your home on Zillow by listing For Sale by Owner (FSBO).

    List your home

    What's special

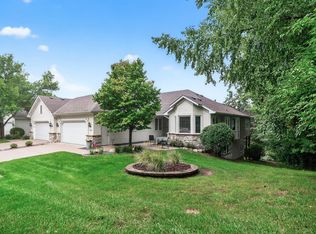
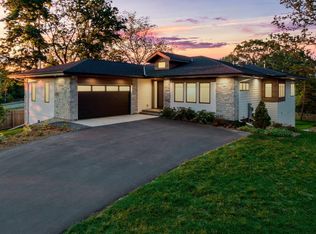
    Welcome to this stunning Gonyea Built two-story home, featuring 5 bedrooms, 5 bathrooms, and a 3-car garage—perfectly designed for both luxury and comfort. The main level boasts an open-concept floor plan, with a spacious living room bathed in natural light and highlighted by a cozy gas fireplace. The elegant dining area flows seamlessly into the kitchen, complete with a pantry and direct access to the large deck, ideal for outdoor entertaining. A quaint powder room and a private office with charming barn doors complete the main floor. Upstairs, you'll find 4 generous bedrooms, including a luxurious primary suite with a tray ceiling, double vanity, a glass shower surrounded by mosaic tiles, a separate soaking tub, and a walk-in closet. Three additional bedrooms are well-appointed, with one featuring a private en-suite, while the other two share a Jack-and-Jill bathroom. The walkout lower level is an entertainer’s dream, featuring a wet bar, a spacious family room with another gas fireplace, and a guest suite with a 3/4 bathroom. The showstopper is the incredible sports court, featuring a one-of-a-kind custom mural, making workouts both fun and inspiring! This home has seen many updates, including new upper-level carpeting, an EV charger, fresh paint, 10 newly planted trees, deck resurfacing (currently in progress), and brand-new appliances including a dishwasher, refrigerator, washer, and dryer. This home is only available due to a job relocation, making it an extraordinary opportunity for the next lucky owner!

    Zillow last checked:

    Listing updated:

    Listed by:

    Bridgette L Prew 952-495-3053,

    Redfin Corporation

    Bought with:

    Laura Olivier

    Coldwell Banker Realty

    Source: NorthstarMLS as distributed by MLS GRID,MLS#: 6633866MLS Logo

    Facts & features

    Interior

    Bedrooms & bathrooms
    • Bedrooms: 5
    • Bathrooms: 5
    • Full bathrooms: 4
    • 1/2 bathrooms: 1
    Bedroom
    • Level: Upper
    • Area: 323 Square Feet
    • Dimensions: 19x17
    Bedroom 2
    • Level: Upper
    • Area: 143 Square Feet
    • Dimensions: 11x13
    Bedroom 3
    • Level: Upper
    • Area: 187 Square Feet
    • Dimensions: 11x17
    Bedroom 4
    • Level: Upper
    • Area: 130 Square Feet
    • Dimensions: 10x13
    Bedroom 5
    • Level: Basement
    • Area: 144 Square Feet
    • Dimensions: 12x12
    Other
    • Level: Basement
    • Area: 529 Square Feet
    • Dimensions: 23x23
    Dining room
    • Level: Main
    • Area: 132 Square Feet
    • Dimensions: 11x12
    Kitchen
    • Level: Main
    • Area: 299 Square Feet
    • Dimensions: 13x23
    Living room
    • Level: Main
    • Area: 323 Square Feet
    • Dimensions: 19x17
    Office
    • Level: Main
    • Area: 121 Square Feet
    • Dimensions: 11x11
    Heating
    • Forced Air
    Cooling
    • Central Air, Dual, Zoned
    Appliances
    • Included: Air-To-Air Exchanger, Cooktop, Dishwasher, Disposal, Double Oven, Dryer, ENERGY STAR Qualified Appliances, Exhaust Fan, Humidifier, Gas Water Heater, Microwave, Range, Refrigerator, Stainless Steel Appliance(s), Wall Oven, Washer, Water Softener Owned
    • Laundry: Electric Dryer Hookup, Laundry Room, Sink, Upper Level, Washer Hookup
    Features
    • Basement: 8 ft+ Pour,Walk-Out Access
    • Number of fireplaces: 2
    • Fireplace features: Insert, Living Room
    Interior area
    • Total structure area: 4,441
    • Total interior livable area: 4,441 sqft
    • Finished area above ground: 2,818
    • Finished area below ground: 1,623

    Property

    Parking
    • Total spaces: 3
    • Parking features: Attached, Concrete, Electric, Electric Vehicle Charging Station(s), Garage Door Opener, Insulated Garage, Storage
    • Attached garage spaces: 3
    • Has uncovered spaces: Yes
    • Details: Garage Dimensions (32x25)
    Accessibility
    • Accessibility features: None
    Features
    • Levels: Two
    • Stories: 2
    • Patio & porch: Composite Decking, Deck, Front Porch
    • Pool features: None
    • Fencing: Electric,Invisible
    Lot
    • Size: 0.34 Acres
    • Dimensions: 86 x 138 x 117 x 155
    Details
    • Foundation area: 1740
    • Parcel number: 2511622320093
    • Zoning description: Residential-Single Family

    Construction

    Type & style
    • Home type: SingleFamily
    • Property subtype: Single Family Residence
    Materials
    • Roof: Age 8 Years or Less,Asphalt
    Condition
    • New construction: No
    • Year built: 2015

    Utilities & green energy

    • Electric: 200+ Amp Service
    • Gas: Natural Gas
    • Sewer: City Sewer/Connected
    • Water: City Water/Connected
    • Utilities for property: Underground Utilities

    Community & neighborhood

    Location
    • Region: Eden Prairie
    • Subdivision: Blossom Hill

    HOA & financial

    HOA
    • Has HOA: No

    Price history

    DateEventPrice
    12/19/2024Sold$1,215,000-2.8%$274/sqft
    Source: NorthstarMLS as distributed by MLS GRID #6633866 Report a problem
    12/1/2024Pending sale$1,250,000$281/sqft
    Source: NorthstarMLS as distributed by MLS GRID #6633866 Report a problem
    11/27/2024Listed for sale$1,250,000+5.9%$281/sqft
    Source: NorthstarMLS as distributed by MLS GRID #6633866 Report a problem
    7/24/2024Sold$1,180,000-1.3%$266/sqft
    Source: NorthstarMLS as distributed by MLS GRID #6504901 Report a problem
    6/24/2024Pending sale$1,195,000$269/sqft
    Source: NorthstarMLS as distributed by MLS GRID #6504901 Report a problem
    6/10/2024Price change$1,195,000-4.4%$269/sqft
    Source: NorthstarMLS as distributed by MLS GRID #6504901 Report a problem
    5/1/2024Price change$1,250,000-3.8%$281/sqft
    Source: NorthstarMLS as distributed by MLS GRID #6504901 Report a problem
    4/26/2024Listed for sale$1,300,000+46.1%$293/sqft
    Source: NorthstarMLS as distributed by MLS GRID #6504901 Report a problem
    4/28/2017Sold$890,000$200/sqft
    Source: NorthstarMLS as distributed by MLS GRID #4651544 Report a problem

    Public tax history

    YearProperty taxesTax assessment
    2025$13,772 +10.5%$1,062,300 +2%
    2024$12,462 +11.3%$1,041,500 +4%
    2023$11,194 +5.1%$1,001,500 +11%
    2022$10,652 +3%$902,400 +12.4%
    2021$10,346 -3.3%$802,700 +2%
    2020$10,697 +3.4%$787,000
    2019$10,346 -3.3%$787,000
    2018$10,697 -3.4%$787,000 +114.4%
    2017$11,071 +127.1%$367,000 +396.6%
    2016$4,875 $73,900

    Find assessor info on the county website

    Neighborhood: 55347

    Nearby schools

    GreatSchools rating
    Get a cash offer in 3 minutes
    Find out how much your home could sell for in as little as 3 minutes with a no-obligation cash offer.
    Estimated market value
    $1,240,100
    Get a cash offer in 3 minutes
    Find out how much your home could sell for in as little as 3 minutes with a no-obligation cash offer.
    Estimated market value
    $1,240,100