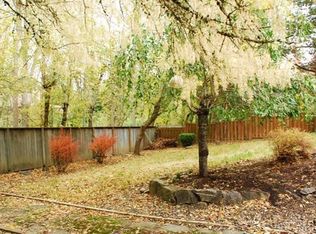
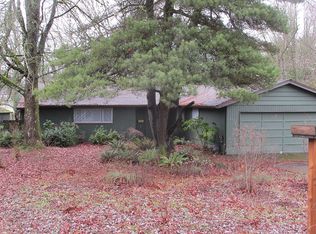
This stunning Raleigh West Smart home has been beautifully updated, sits on a quiet street and has a hard to find large private lot! The full kitchen remodel is guaranteed to impress with the quartz countertops, custom cabinetry, stainless steel appliances, large island with under bar storage, tile backsplash, under mount sink and beautiful pennant lights. The dining area allows for a large table and offers counter depth custom cabinets with pull out drawers, a buffet style quartz countertop and a custom wood floating shelf. The great room enjoys a floor to ceiling brick wood burning fireplace, expansive windows allowing for natural light and additional flex space perfect for a sitting area or desk. The rest of the main level features the primary bedroom ensuite with a beautiful tile shower and two sink vanity, two spare bedrooms and a full hall bathroom. The lower level features a large bonus space with an additional wood burning fireplace and sliding glass door to the backyard, a large spare bedroom that can function as an office or gym, a half bathroom with utility sink and custom laundry space with built in cabinets and countertops great for folding clothes. The hard to find fully fenced backyard is a private green oasis. The large flat grass field is perfect for entertaining, yard games or space for an out building or ADU. Enjoy the new stamped concrete patio, storage shed and ample side space for raised beds and gardening. The long driveway can fit multiple cars and trailer parking on the side. A short walk to McMillan Park and only minutes away from shops, restaurants, highways and more!
Sold
$715,000
9995 SW Cypress St, Beaverton, OR 97005
4beds
2,120sqft
Residential, Single Family Residence
Built in 1960
0.28 Acres Lot
$724,500 Zestimate®
$337/sqft
$3,356 Estimated rent
Home value
$724,500
$688,000 - $761,000
$3,356/mo
Zestimate® history
Owner options
List your home for rent
$3,356/mo
Rent Zestimate®
Find your next renter with Zillow Rental Manager. Plus, with online applications, you can quickly screen prospective tenants – for free.
$3,356/mo
Rent Zestimate®
Refinance and save
$4,681/mo
Est. payment
Refinancing to a lower rate could help reduce your monthly payments and save thousands over the life of the loan.
$4,681/mo
Est. payment
Explore your selling options
Work with a Zillow partner agent
Leverage their expertise and Zillow's premium Showcase listings to get your home seen by more buyers.
Get startedList with your own agent
Get your home in front of millions of buyers by listing it on Zillow.
Learn how to do itSell it yourself
Take full control of how buyers see your home on Zillow by listing For Sale by Owner (FSBO).
List your homeWhat's special
Zillow last checked:
Listing updated:
Listed by:
Tracy Hasson 503-312-2759,
Cascade Hasson Sotheby's International Realty,
Nicole Hasson Imatani 503-577-6061,
Cascade Hasson Sotheby's International Realty
Bought with:
William Fendon, 200703455
eXp Realty, LLC
Source: RMLS (OR),MLS#: 24401218
Facts & features
Interior
Bedrooms & bathrooms
- Bedrooms: 4
- Bathrooms: 3
- Full bathrooms: 2
- Partial bathrooms: 1
Rooms
- Room types: Bedroom 4, Bedroom 2, Bedroom 3, Dining Room, Family Room, Kitchen, Living Room, Primary Bedroom
Primary bedroom
- Features: Ceiling Fan, Closet, Engineered Hardwood, Shower, Suite
- Level: Main
- Area: 143
- Dimensions: 13 x 11
Bedroom 2
- Features: Closet, Engineered Hardwood
- Level: Main
- Area: 100
- Dimensions: 10 x 10
Bedroom 3
- Features: Closet, Engineered Hardwood
- Level: Main
- Area: 90
- Dimensions: 10 x 9
Bedroom 4
- Features: Closet, Engineered Hardwood
- Level: Lower
- Area: 156
- Dimensions: 13 x 12
Dining room
- Features: Pantry, Engineered Hardwood, Quartz
- Level: Main
- Area: 143
- Dimensions: 13 x 11
Family room
- Features: Fireplace, Patio, Engineered Hardwood
- Level: Lower
- Area: 228
- Dimensions: 19 x 12
Kitchen
- Features: Dishwasher, Gas Appliances, Island, Quartz
- Level: Main
- Area: 110
- Width: 10
Living room
- Features: Fireplace, Patio, Engineered Hardwood
- Level: Main
- Area: 330
- Dimensions: 22 x 15
Heating
- Forced Air, Fireplace(s)
Cooling
- Central Air
Appliances
- Included: Dishwasher, Disposal, Free-Standing Gas Range, Free-Standing Refrigerator, Gas Appliances, Instant Hot Water, Range Hood, Washer/Dryer, Gas Water Heater
Features
- Ceiling Fan(s), Quartz, Closet, Pantry, Kitchen Island, Shower, Suite, Marble, Tile
- Flooring: Engineered Hardwood, Tile
- Windows: Double Pane Windows, Vinyl Frames
- Basement: Daylight,Finished,Full
- Number of fireplaces: 2
- Fireplace features: Wood Burning
Interior area
- Total structure area: 2,120
- Total interior livable area: 2,120 sqft
Property
Parking
- Total spaces: 2
- Parking features: Driveway, On Street, Garage Door Opener, Attached, Extra Deep Garage
- Attached garage spaces: 2
- Has uncovered spaces: Yes
Features
- Levels: Multi/Split
- Stories: 2
- Patio & porch: Deck, Patio, Porch
- Exterior features: Yard
- Fencing: Fenced
- Has view: Yes
- View description: Trees/Woods
Lot
- Size: 0.28 Acres
- Features: Flood Zone, Gentle Sloping, Level, Trees, Sprinkler, SqFt 10000 to 14999
Details
- Additional structures: ToolShed
- Parcel number: R109117
Construction
Type & style
- Home type: SingleFamily
- Architectural style: Daylight Ranch
- Property subtype: Residential, Single Family Residence
Materials
- Brick, Cedar
- Foundation: Concrete Perimeter, Slab
- Roof: Composition
Condition
- Updated/Remodeled
- New construction: No
- Year built: 1960
Utilities & green energy
- Gas: Gas
- Sewer: Public Sewer
- Water: Public
Community & HOA
HOA
- Has HOA: No
Location
- Region: Beaverton
Financial & listing details
- Price per square foot: $337/sqft
- Tax assessed value: $748,670
- Annual tax amount: $6,599
- Date on market: 6/13/2024
- Cumulative days on market: 71 days
- Listing terms: Cash,Conventional,FHA
- Road surface type: Paved
Price history
| Date | Event | Price |
|---|---|---|
| 9/18/2024 | Sold | $715,000-6.5%$337/sqft |
Source:  RMLS (OR) #24401218 Report a problem RMLS (OR) #24401218 Report a problem | ||
| 8/23/2024 | Pending sale | $765,000$361/sqft |
Source: RMLS (OR) #24401218 Report a problem | ||
| 8/22/2024 | Price change | $765,000-4.3%$361/sqft |
Source: RMLS (OR) #24401218 Report a problem | ||
| 7/12/2024 | Listed for sale | $799,000$377/sqft |
Source: RMLS (OR) #24401218 Report a problem | ||
Public tax history
| Year | Property taxes | Tax assessment |
|---|---|---|
| 2025 | $8,427 +4.1% | $383,590 +3% |
| 2024 | $8,093 +22.6% | $372,420 +19.3% |
| 2023 | $6,600 +4.5% | $312,300 +3% |
| 2022 | $6,317 +3.6% | $303,210 |
| 2021 | $6,095 +3.1% | -- |
| 2020 | $5,910 +3.3% | $285,810 +3% |
| 2019 | $5,723 +3.3% | $277,490 |
| 2018 | $5,541 | $277,490 +6.1% |
| 2017 | $5,541 +7.6% | $261,570 +3% |
| 2016 | $5,148 | $253,960 +3% |
| 2015 | $5,148 +3.9% | $246,570 +3% |
| 2014 | $4,957 +5.7% | $239,390 +3% |
| 2013 | $4,689 +9.8% | $232,420 +3% |
| 2012 | $4,270 +3.2% | $225,660 -22.3% |
| 2011 | $4,136 +2.6% | $290,330 +4.2% |
| 2010 | $4,031 +2.3% | $278,700 -8.5% |
| 2009 | $3,938 +8.3% | $304,650 -8.2% |
| 2008 | $3,638 +1% | $331,840 +15.3% |
| 2007 | $3,601 +10.1% | $287,760 -2.7% |
| 2006 | $3,270 -7.3% | $295,860 +14.8% |
| 2005 | $3,527 +10.1% | $257,790 +4.5% |
| 2004 | $3,204 -4% | $246,740 +6.2% |
| 2003 | $3,339 +13.7% | $232,250 +10.6% |
| 2002 | $2,937 +4.8% | $210,050 +3.2% |
| 2001 | $2,802 +6.8% | $203,460 +0.3% |
| 2000 | $2,625 | $202,930 |
Find assessor info on the county website
Neighborhood: Denny Whitford - Raleigh West
Nearby homes
- $623,2003 bd2 ba1.6k sqft9975 SW Cypress St, Beaverton, OR 97005Off Market
- $624,8003 bd2 ba1.3k sqft5055 SW Elm Ave, Beaverton, OR 97005Off Market
- $578,7004 bd2 ba1.7k sqft9955 SW Cypress St, Beaverton, OR 97005Off Market
- $627,0004 bd2 ba2.1k sqft5105 SW Elm Ave, Beaverton, OR 97005Off Market

- $527,0003 bd2 ba1k sqft9970 SW Cypress St, Beaverton, OR 97005Off Market
- $393,4003 bd2 ba1.6k sqft4947 SW Chestnut Pl, Beaverton, OR 97005Off Market
- $312,5002 bd2 ba1.5k sqft4945 SW Chestnut Pl, Beaverton, OR 97005Sold
- $280,5003 bd2 ba1.6k sqft9925 SW Cypress St, Beaverton, OR 97005Sold
Nearby schools
GreatSchools rating
- 7/10Raleigh Hills Elementary SchoolGrades: K-5Distance: 1 mi
- 5/10Whitford Middle SchoolGrades: 6-8Distance: 1.4 mi
- 7/10Beaverton High SchoolGrades: 9-12Distance: 1.5 mi
Schools provided by the listing agent
- Elementary: Raleigh Hills
- Middle: Whitford
- High: Beaverton
Source: RMLS (OR). This data may not be complete. We recommend contacting the local school district to confirm school assignments for this home.
Get a cash offer in 3 minutes
Find out how much your home could sell for in as little as 3 minutes with a no-obligation cash offer.
Estimated market value
$724,500
Get a cash offer in 3 minutes
Find out how much your home could sell for in as little as 3 minutes with a no-obligation cash offer.
Estimated market value
$724,500
- Oregon
- Washington County
- Beaverton
- 97005
- Denny Whitford - Raleigh West
- 9995 SW Cypress St
