PRICED TO SELL! One of a Kind FURNISHED ''Single Family Home; Antonio Model'' is situated on Beautiful private lot on the end of a cul-de-sac w/a huge private backyard. Home can be purchased furnished or unfurnished & is equipped w/Accordion Hurricane Shutters. Split floor plan ads lots of privacy. Seller installed $6,000 security system including ADT Safewatch Pro system (windows, doors, smoke, etc) & a separate ADT CCTV system w/7 outdoor cameras recording 24 hrs. New Hot Water Heater 8/2024. A/C updated 2024 Entire Unit! Hurry, won't last long. Beautiful quiet & quaint home offers an oversized back yard. There are two glass sliders across the back of the home making it light & bright. Kitchen is equipped w/GE appliances. There is an extra bonus room near the kitchen which can be used for an office or storage. That area has a glass block window. The Living Room is adjacent to the beautiful views of the yard and the cafe table also offers views of yard. There is a covered & screened back patio for your enjoyment. Laundry room has washer & dryer. There is pull down stairs in the garage. Home offers recessed lighting, fans, fixtures & window treatments. Primary bedroom is tiled and has 2 closets. Primary bath offers dual sinks, make up vanity, soaking tub & separate commode w/pocket door. Second Bedroom is also tiled. Second Bath is located between the Second Bedroom and Den. The door leading to the garage has been replaced. Garbage disposal replaced & new front door handles & locks. Upgraded landscape in front & back of home & more! HOA fees include roof cleaning, lawn mowing, painting, landscaping, cable television, internet, cafe card credit at the Cafe'/Bistro that can also be used at Flakowitz' Deli. Come life the county club lifestyle without paying country club fees. Bellaggio is an Active Community. Enjoy the beautiful manicured grounds and 10 Har-tru Tennis Courts in which 5 are lighted for night play, Indoor/Outdoor Pools, Fitness Center, Bistro Café, Pickleball Courts, Bocce Ball & Clubs galore for all. Both Pickleball and Tennis offer Pros to teach on premises. Beautiful Ballroom features Entertainment with a full-time "Lifestyle" Director. So much to enjoy. Clubs, Card Rooms, Arts & Crafts, Billiards & More. Hurry. Won't last long.
Sold for $399,900
$399,900
9995 Torino Drive, Lake Worth, FL 33467
3beds
1,680sqft
Single Family Residence
Built in 2002
7,230 Square Feet Lot
$404,700 Zestimate®
$238/sqft
$3,298 Estimated rent
Home value
$404,700
$360,000 - $457,000
$3,298/mo
Zestimate® history
Owner options
List your home for rent
$3,298/mo
Rent Zestimate®
Find your next renter with Zillow Rental Manager. Plus, with online applications, you can quickly screen prospective tenants – for free.
$3,298/mo
Rent Zestimate®
Refinance and save
$3,427/mo
Est. payment
Refinancing to a lower rate could help reduce your monthly payments and save thousands over the life of the loan.
$3,427/mo
Est. payment
Explore your selling options
Work with a Zillow partner agent
Leverage their expertise and Zillow's premium Showcase listings to get your home seen by more buyers.
Get startedList with your own agent
Get your home in front of millions of buyers by listing it on Zillow.
Learn how to do itSell it yourself
Take full control of how buyers see your home on Zillow by listing For Sale by Owner (FSBO).
List your homeWhat's special
Zillow last checked:
Listing updated:
Listed by:
Laura Casa lauracasa@keyes.com,
The Keyes Company
Bought with:
Buyer Agent Non-Member, 9999999
Non-Member Selling Office
Source: BeachesMLS,MLS#: R11050981 Originating MLS: BeachesMLS
Originating MLS: BeachesMLSFacts & features
Interior
Bedrooms & bathrooms
- Bedrooms: 3
- Bathrooms: 2
- Full bathrooms: 2
- Main level bathrooms: 2
- Main level bedrooms: 3
Primary bedroom
- Level: Main
- Area: 224
- Dimensions: 16 X 14
Bedroom 2
- Level: Main
- Area: 132
- Dimensions: 12 X 11
Den
- Level: Main
- Area: 192
- Dimensions: 16 X 12
Dining room
- Level: Main
- Area: 165
- Dimensions: 15 X 11
Kitchen
- Level: Main
- Area: 130
- Dimensions: 13 X 10
Living room
- Level: Main
- Area: 286
- Dimensions: 22 X 13
Other
- Description: Garage
- Area: 380
- Dimensions: 19 X 20
Heating
- Central, Electric
Cooling
- Central Air, Ceiling Fan(s), Electric
Appliances
- Included: Dryer, Dishwasher, Electric Range, Electric Water Heater, Disposal, Microwave, Refrigerator, Water Heater, Washer
- Laundry: Inside
Features
- Breakfast Bar, Breakfast Area, Bathtub, Cathedral Ceiling(s), Dual Sinks, Entrance Foyer, Living/Dining Room, Main Level Primary, Pantry, Split Bedrooms, Soaking Tub, Separate Shower, Vaulted Ceiling(s), Walk-In Closet(s)
- Flooring: Ceramic Tile
- Windows: Blinds
Interior area
- Total structure area: 2,394
- Total interior livable area: 1,680 sqft
Property
Parking
- Total spaces: 2
- Parking features: Attached, Driveway, Garage, Garage Door Opener
- Attached garage spaces: 2
- Has uncovered spaces: Yes
Features
- Levels: One
- Stories: 1
- Entry location: Entry Level Living Area Y
- Patio & porch: Covered, Patio, Screened
- Exterior features: Outdoor Living Area
- Pool features: Association
- Has view: Yes
- View description: Garden
- Waterfront features: None
Lot
- Size: 7,230 Square Feet
- Features: Sprinklers Automatic, Sprinkler System, < 1/4 Acre
Details
- Parcel number: 00424442020000420
- Zoning: PUD
- Special conditions: Listed As-Is
Construction
Type & style
- Home type: SingleFamily
- Architectural style: Ranch
- Property subtype: Single Family Residence
Materials
- Block
- Roof: Spanish Tile
Condition
- Resale
- New construction: No
- Year built: 2002
Details
- Builder model: The Antonio
Utilities & green energy
- Electric: 3 Phase
- Sewer: Public Sewer
- Water: Public
- Utilities for property: Cable Available, Sewer Available, Water Available
Community & HOA
Community
- Features: Home Owners Association, Gated, Property Manager On-Site, Street Lights
- Security: Security System, Gated with Guard, Gated Community, Smoke Detector(s)
- Senior community: Yes
- Subdivision: Bellaggio
HOA
- Has HOA: Yes
- Amenities included: Billiard Room, Business Center, Clubhouse, Fitness Center, Pickleball, Pool, Recreation Facilities, Restaurant, Spa/Hot Tub, Sidewalks, Tennis Court(s)
- Services included: Common Areas, Cable TV, Maintenance Grounds, Recreation Facilities, Security
- HOA fee: $678 monthly
Location
- Region: Lake Worth
Financial & listing details
- Price per square foot: $238/sqft
- Tax assessed value: $392,529
- Annual tax amount: $3,577
- Date on market: 1/10/2025
- Cumulative days on market: 7 days
- Listing terms: Cash,Conventional
Price history
| Date | Event | Price |
|---|---|---|
| 2/20/2025 | Sold | $399,900$238/sqft |
Source:  BeachesMLS #R11050981 Report a problem BeachesMLS #R11050981 Report a problem | ||
| 1/17/2025 | Contingent | $399,900$238/sqft |
Source:  The Keyes Company/Realtors #R11050981 Report a problem The Keyes Company/Realtors #R11050981 Report a problem | ||
| 1/10/2025 | Listed for sale | $399,900+132.2%$238/sqft |
Source: BeachesMLS #RX-11050981 Report a problem | ||
| 11/9/2002 | Sold | $172,196$102/sqft |
Source: Public Record Report a problem | ||
Public tax history
| Year | Property taxes | Tax assessment |
|---|---|---|
| 2025 | $6,929 +93.7% | $392,529 +63.1% |
| 2024 | $3,577 -3% | $240,717 +3% |
| 2023 | $3,688 +1.1% | $233,706 +3% |
| 2022 | $3,649 +1.3% | $226,899 +3% |
| 2021 | $3,602 +0.9% | $220,290 +1.4% |
| 2020 | $3,569 +1.3% | $217,249 +2.3% |
| 2019 | $3,524 | $212,365 +1.9% |
| 2018 | $3,524 +6.1% | $208,405 +2.1% |
| 2017 | $3,322 +1.6% | $204,119 +2.1% |
| 2016 | $3,268 -0.1% | $199,921 +0.7% |
| 2015 | $3,271 -2.4% | $198,531 +0.8% |
| 2014 | $3,351 +1.6% | $196,955 +1.5% |
| 2013 | $3,299 -1.4% | $194,044 +1.7% |
| 2012 | $3,346 +1.1% | $190,800 +3% |
| 2011 | $3,308 +1.4% | $185,243 +1.5% |
| 2010 | $3,263 +7.5% | $182,505 +2.7% |
| 2009 | $3,035 +11.8% | $177,707 +0.1% |
| 2008 | $2,714 -0.3% | $177,529 +3% |
| 2007 | $2,722 -6.3% | $172,358 +2.5% |
| 2006 | $2,906 | $168,154 +3% |
| 2005 | -- | $163,256 +3% |
| 2004 | $1,385 +544.1% | $158,501 +1.9% |
| 2003 | $215 -60.5% | $155,546 +498.3% |
| 2002 | $544 | $26,000 |
Find assessor info on the county website
Neighborhood: 33467
Nearby homes
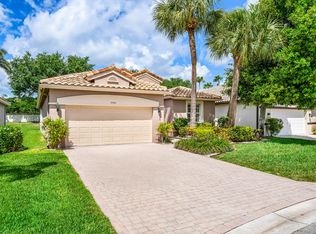
- $535,0003 bd2 ba1.7k sqft9989 Torino Dr, Lake Worth, FL 33467For Sale
- $496,1003 bd2 ba2.5k sqft9983 Torino Dr, Lake Worth, FL 33467Off Market

- $454,8003 bd2 ba2.6k sqft9977 Torino Dr, Lake Worth, FL 33467Off Market
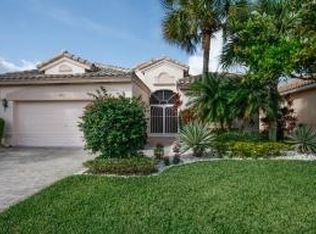
- $491,6003 bd2 ba1.8k sqft9994 Torino Dr, Lake Worth, FL 33467Off Market

- $455,6003 bd2 ba1.8k sqft9971 Torino Dr, Lake Worth, FL 33467Off Market
- $508,4003 bd2 ba1.8k sqft9982 Torino Dr, Lake Worth, FL 33467Off Market
- $464,7003 bd2 ba1.6k sqft9988 Torino Dr, Lake Worth, FL 33467Off Market
- $524,4003 bd2 ba1.9k sqft9976 Torino Dr, Lake Worth, FL 33467Off Market
Nearby schools
GreatSchools rating
- 7/10Discovery Key Elementary SchoolGrades: K-5Distance: 2.7 mi
- 6/10Woodlands Middle SchoolGrades: 6-8Distance: 1.4 mi
- 5/10Dr. Joaquin Garcia High SchoolGrades: 9-12Distance: 1.6 mi
Get a cash offer in 3 minutes
Find out how much your home could sell for in as little as 3 minutes with a no-obligation cash offer.
Estimated market value
$404,700
Get a cash offer in 3 minutes
Find out how much your home could sell for in as little as 3 minutes with a no-obligation cash offer.
Estimated market value
$404,700
- Florida
- Palm Beach County
- Lake Worth Beach
- 33467
- 9995 Torino Drive
Nearby cities
Nearby neighborhoods
Nearby zip codes
Other Lake Worth Beach Topics
- Apartments for Rent in 33467
- Houses for Sale in 33467
- Houses for Rent in 33467
- 33467 Real Estate
- Lake Worth Beach Condos
- Houses for Sale in Lake Worth Beach
- Newest Listings in Lake Worth Beach
- Lake Worth Beach Home Values
- Lake Worth Beach Real Estate Agents
- Lake Worth Beach Refinance
- Lake Worth Beach Mortgage Rates
