Skip main navigation
Off market
  • $848,000

    9996 Antelope Ravine Dr #G5hyeo, Colorado Springs, CO 80908

    6beds
    3,766sqft
    SingleFamily
    Built in 2023
    -- sqft lot
    $848,000 Zestimate®
    $225/sqft
    $4,560 Estimated rent

    Home value

    $848,000

    $789,000 - $907,000

    $4,560/mo

    Zestimate® history
    Loading
    Loading...

    Owner options

    List your home for rent

    $4,560/mo

    Rent Zestimate®

    Find your next renter with Zillow Rental Manager. Plus, with online applications, you can quickly screen prospective tenants – for free.

    Learn more

    $4,560/mo

    Rent Zestimate®

    Refinance and save

    $4,822/mo

    Est. payment

    Refinancing to a lower rate could help reduce your monthly payments and save thousands over the life of the loan.

    See today's rates

    $4,822/mo

    Est. payment

    Explore your selling options

    Work with a Zillow partner agent

    Leverage their expertise and Zillow's premium Showcase listings to get your home seen by more buyers.

    Get started

    List with your own agent

    Get your home in front of millions of buyers by listing it on Zillow.

    Learn how to do it

    Sell it yourself

    Take full control of how buyers see your home on Zillow by listing For Sale by Owner (FSBO).

    List your home

    What's special

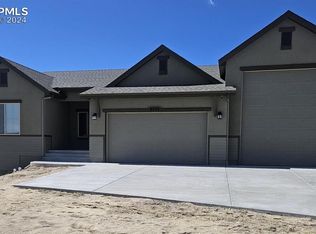
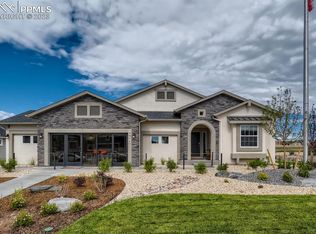
    The Carlton II is an open-concept, two-story floorplan that opens into a dining room with options to make this a library or flex room and continues down the hallway to flow into the spacious family room. An optional chic corner fireplace creates a welcoming and cozy environment. A centrally located and open kitchen offers ample cabinet space and a large island with easy access to the adjacent nook and mud room. The option to add additional cabinets along the entirety of the nook wall allows you to even further your cabinet space. The main level includes the dining room, study, family room, nook and mud room, with the option to include the laundry room on either floor. The study can also be converted into a main floor bedroom with the powder bath being converted into a ¾ bath. The roomy, upper-level master bedroom includes a 5-piece bath and large walk-in closet. Another 3 bedrooms are included on the upper level with the option to convert one into a private suite with an additional bathroom. A 3-car garage comes standard with the option to expand to a 4-car (based on lot coverage) or add additional storage. Those who choose to finish the basement will enjoy more options including a bedroom, bathroom, optional wet bar and optional fireplace. The Carlton II can be fully finished to include up to 6 bedrooms and 5 bathrooms. Listings provided by Vantage Sales, LLC.

    This property is off market, which means it's not currently listed for sale or rent on Zillow. This may be different from what's available on other websites or public sources.

    Facts & features

    Interior

    Bedrooms & bathrooms
    • Bedrooms: 6
    • Bathrooms: 5
    • Full bathrooms: 5
    Heating
    • Forced air, Gas
    Features
    • Has fireplace: Yes
    Interior area
    • Total interior livable area: 3,766 sqft

    Property

    Parking
    • Total spaces: 4
    • Parking features: Garage - Attached
    Features
    • Exterior features: Shingle (Not Wood), Stone, Stucco

    Construction

    Type & style
    • Home type: SingleFamily
    Materials
    • Roof: Asphalt
    Condition
    • Year built: 2023

    Community & HOA

    Location
    • Region: Colorado Springs

    Financial & listing details

    • Price per square foot: $225/sqft

    Price history

    DateEventPrice
    11/30/2023Listing removed--
    Source: Vantage Homes Report a problem
    11/16/2023Price change$613,000+0.4%$163/sqft
    Source: Vantage Homes Report a problem
    9/15/2023Listed for sale$610,700-2.9%$162/sqft
    Source: Vantage Homes Report a problem
    5/27/2023Listing removed--
    Source: Vantage Homes Report a problem
    5/5/2023Listed for sale$628,900$167/sqft
    Source: Vantage Homes Report a problem

    Public tax history

    Tax history is unavailable.

    Neighborhood: 80908

    Nearby schools

    GreatSchools rating
    Schools provided by the listing agent
    • Elementary: Legacy Peak
    • Middle: Chinook Trails
    • High: Liberty High School
    • District: Academy District 20

    Source: The MLS. This data may not be complete. We recommend contacting the local school district to confirm school assignments for this home.

    Get a cash offer in 3 minutes
    Find out how much your home could sell for in as little as 3 minutes with a no-obligation cash offer.
    Estimated market value
    $848,000
    Get a cash offer in 3 minutes
    Find out how much your home could sell for in as little as 3 minutes with a no-obligation cash offer.
    Estimated market value
    $848,000