Skip main navigation
Off market
  • $953,100

    9996 Antelope Ravine Dr #Pxnve8, Colorado Springs, CO 80908

    6beds
    4,642sqft
    SingleFamily
    Built in 2023
    -- sqft lot
    $953,100 Zestimate®
    $205/sqft
    $5,366 Estimated rent

    Home value

    $953,100

    $877,000 - $1.03M

    $5,366/mo

    Zestimate® history
    Loading
    Loading...

    Owner options

    List your home for rent

    $5,366/mo

    Rent Zestimate®

    Find your next renter with Zillow Rental Manager. Plus, with online applications, you can quickly screen prospective tenants – for free.

    Learn more

    $5,366/mo

    Rent Zestimate®

    Refinance and save

    $5,419/mo

    Est. payment

    Refinancing to a lower rate could help reduce your monthly payments and save thousands over the life of the loan.

    See today's rates

    $5,419/mo

    Est. payment

    Explore your selling options

    Work with a Zillow partner agent

    Leverage their expertise and Zillow's premium Showcase listings to get your home seen by more buyers.

    Get started

    List with your own agent

    Get your home in front of millions of buyers by listing it on Zillow.

    Learn how to do it

    Sell it yourself

    Take full control of how buyers see your home on Zillow by listing For Sale by Owner (FSBO).

    List your home

    What's special

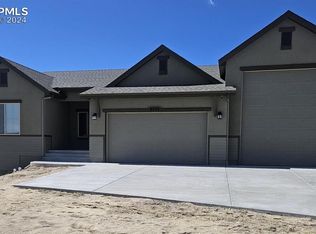
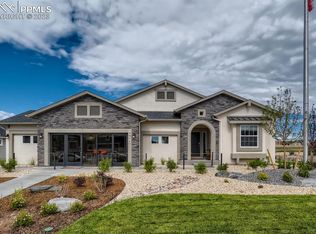
    The Copperwood is an open-concept ranch plan that epitomizes ranch living at its best. Prominent 10' ceilings in the entryway allow for a natural flow into the great room with profound 13' ceilings. An expansive sliding glass door and window in the rear of the home invite light in to create a bright and vibrant living space. The great room and cozy breakfast nook attach to the open-style kitchen with an abundance of counter and cabinet space, large walk-in pantry, and an island that commands your attention. The main level also includes an impressive master bedroom, formal dining room, study and third bedroom. Homeowners who elect to finish the basement will enjoy a large rec room, two additional bedrooms and one bathroom, an optional wet bar, optional lower level fireplace and can choose to finish the additional lower level suite. The Copperwood comes with a standard 2-car garage with the option to upgrade to a 3 or 4-car garage to customize the perfect garage to fit your lifestyle. The Copperwood can be fully finished to include up to 6 bedrooms and 4.5 bathrooms. Additional options on the main level include a mega master-suite, which creates a convenient, yet private connection from the master closet to the laundry, and a grand suite (ideal for multi-generational needs). Popular options for the Copperwood include the main and lower level entertainment center, 4-piece spa and rear deck/patio cover. Listings provided by Vantage Sales, LLC.

    This property is off market, which means it's not currently listed for sale or rent on Zillow. This may be different from what's available on other websites or public sources.

    Facts & features

    Interior

    Bedrooms & bathrooms
    • Bedrooms: 6
    • Bathrooms: 5
    • Full bathrooms: 4
    • 1/2 bathrooms: 1
    Heating
    • Forced air, Gas
    Features
    • Has fireplace: Yes
    Interior area
    • Total interior livable area: 4,642 sqft

    Property

    Parking
    • Total spaces: 6
    • Parking features: Garage - Attached
    Features
    • Exterior features: Shingle (Not Wood), Stone, Stucco, Composition

    Construction

    Type & style
    • Home type: SingleFamily
    Materials
    • Roof: Asphalt
    Condition
    • Year built: 2023

    Community & HOA

    Location
    • Region: Colorado Springs

    Financial & listing details

    • Price per square foot: $205/sqft

    Price history

    DateEventPrice
    11/30/2023Listing removed--
    Source: Vantage Homes Report a problem
    11/15/2023Price change$647,500+1.4%$139/sqft
    Source: Vantage Homes Report a problem
    9/5/2023Listed for sale$638,800-2.9%$138/sqft
    Source: Vantage Homes Report a problem
    5/27/2023Listing removed--
    Source: Vantage Homes Report a problem
    5/5/2023Listed for sale$657,600$142/sqft
    Source: Vantage Homes Report a problem

    Public tax history

    Tax history is unavailable.

    Neighborhood: 80908

    Nearby schools

    GreatSchools rating
    Schools provided by the listing agent
    • Elementary: Legacy Peak
    • Middle: Chinook Trails
    • High: Liberty High School
    • District: Academy District 20

    Source: The MLS. This data may not be complete. We recommend contacting the local school district to confirm school assignments for this home.

    Get a cash offer in 3 minutes
    Find out how much your home could sell for in as little as 3 minutes with a no-obligation cash offer.
    Estimated market value
    $953,100
    Get a cash offer in 3 minutes
    Find out how much your home could sell for in as little as 3 minutes with a no-obligation cash offer.
    Estimated market value
    $953,100