Experience timeless style w this European estate on a .69 AC corner lot in one of Dallas’ most prestigious neighborhoods of Old Preston Hollow. Showcasing elegant craftsmanship w modern appointments + features an open floor plan that flows seamlessly indoors to out. Built by Sharif Munir in '05, the property features a beautiful stone exterior w synthetic slate roof + a circle driveway accented by meticulous landscaping + mature trees. Floor to ceiling windows bathe the home in nat' light + highlight both formal + casual spaces. A beautiful entry has a curved wrought iron staircase with 2-story ceilings + is flanked by formal living + dining rooms. A chef’s kitchen features Viking appliances w custom cabinetry, marble counters + center island, Waterworks fixtures + a walk-in pantry. A spacious brkfst area overlooks a LR w dramatic vaulted ceilings, custom built ins + gas FP. A state of the art media room has a built in screen + tiered seating. An expansive primary suite is located on the 1st floor w a sitting area + beautiful views of the grounds + pool. Primary BA was renovated in '22 w stunning design selections from Ann Sacks tile heated floors to Waterworks fixtures, steam shower + designer lighting. Sep vanities, 2 water closets + an large walk-in closet completes this retreat. A formal study is located off the primary + a guest suite w private BA completes the main level. Connected to the 1st floor by an elevator + 2 staircases, the 2nd floor features a 2nd primary suite w large dimensions that incl a living area + allow for guests or live-ins. 3 add'l guest suites are located upstairs, each with private BAs + walk in closets, + a game room with wet bar + balcony overlooking the grounds. Add'l highlights incl a backyard retreat w covered living area, outdoor FP + kitchen, pool + spa w water features, turfed yard, 4 car grg, Crestron System, Lutron lighting + security cameras. Incredible opportunity for sophisticated living in one of Dallas’ most premier areas.
Sold
Price Unknown
9996 Hollow Way Rd, Dallas, TX 75220
6beds
9,286sqft
Single Family Residence
Built in 2005
0.69 Acres Lot
$4,941,700 Zestimate®
$--/sqft
$-- Estimated rent
Home value
$4,941,700
$4.50M - $5.44M
Not available
Zestimate® history
Owner options
List your home for rent
Find your next renter with Zillow Rental Manager. Plus, with online applications, you can quickly screen prospective tenants – for free.
Refinance and save
Refinancing to a lower rate could help reduce your monthly payments and save thousands over the life of the loan.
Explore your selling options
Work with a Zillow partner agent
Leverage their expertise and Zillow's premium Showcase listings to get your home seen by more buyers.
Get startedList with your own agent
Get your home in front of millions of buyers by listing it on Zillow.
Learn how to do itSell it yourself
Take full control of how buyers see your home on Zillow by listing For Sale by Owner (FSBO).
List your homeWhat's special
Modern appointmentsOpen floor planFloor to ceiling windowsTurfed yardElegant craftsmanshipCircle drivewayBackyard retreat
Zillow last checked:
Listing updated:
Listed by:
Julie Provenzano 0565489 214-315-4315,
Compass RE Texas, LLC. 214-814-8100
Bought with:
Marjan Wolford
Christie's Lone Star
Source: NTREIS,MLS#: 20948628
Facts & features
Interior
Bedrooms & bathrooms
- Bedrooms: 6
- Bathrooms: 9
- Full bathrooms: 6
- 1/2 bathrooms: 3
Primary bedroom
- Features: Built-in Features, Dual Sinks, Double Vanity, En Suite Bathroom, Garden Tub/Roman Tub, Sitting Area in Primary, Separate Shower, Walk-In Closet(s)
- Level: First
- Dimensions: 22 x 15
Primary bedroom
- Features: Dual Sinks, Sitting Area in Primary, Separate Shower
- Level: Second
- Dimensions: 22 x 24
Bedroom
- Features: En Suite Bathroom, Walk-In Closet(s)
- Level: First
- Dimensions: 16 x 18
Bedroom
- Features: Built-in Features, En Suite Bathroom, Walk-In Closet(s)
- Level: Second
- Dimensions: 15 x 14
Bedroom
- Features: En Suite Bathroom
- Level: Second
- Dimensions: 13 x 16
Bedroom
- Level: Second
- Dimensions: 16 x 14
Breakfast room nook
- Features: Eat-in Kitchen
- Level: First
- Dimensions: 18 x 12
Dining room
- Level: First
- Dimensions: 17 x 17
Family room
- Features: Built-in Features, Fireplace
- Level: First
- Dimensions: 22 x 21
Game room
- Level: Second
- Dimensions: 21 x 16
Kitchen
- Features: Built-in Features, Butler's Pantry, Dual Sinks, Eat-in Kitchen, Kitchen Island, Stone Counters, Walk-In Pantry
- Level: First
- Dimensions: 18 x 21
Living room
- Features: Fireplace
- Level: First
- Dimensions: 16 x 22
Media room
- Level: First
- Dimensions: 16 x 18
Office
- Features: Built-in Features
- Level: First
- Dimensions: 14 x 17
Utility room
- Features: Built-in Features, Utility Sink
- Level: First
- Dimensions: 12 x 14
Heating
- Central, Natural Gas
Cooling
- Central Air, Ceiling Fan(s), Electric, Zoned
Appliances
- Included: Some Gas Appliances, Built-In Gas Range, Built-In Refrigerator, Dishwasher, Electric Oven, Gas Cooktop, Disposal, Gas Oven, Ice Maker, Microwave, Plumbed For Gas, Range, Refrigerator, Some Commercial Grade, Tankless Water Heater, Vented Exhaust Fan, Warming Drawer, Wine Cooler
Features
- Wet Bar, Chandelier, Cathedral Ceiling(s), Decorative/Designer Lighting Fixtures, Double Vanity, Eat-in Kitchen, Elevator, Granite Counters, High Speed Internet, In-Law Floorplan, Kitchen Island, Multiple Master Suites, Multiple Staircases, Open Floorplan, Pantry, Smart Home, Vaulted Ceiling(s), Natural Woodwork, Walk-In Closet(s), Wired for Sound
- Flooring: Carpet, Ceramic Tile, Hardwood, Marble, Travertine, Wood
- Has basement: No
- Number of fireplaces: 4
- Fireplace features: Family Room, Gas, Gas Log, Gas Starter, Great Room, Living Room, Primary Bedroom, Outside
Interior area
- Total interior livable area: 9,286 sqft
Property
Parking
- Total spaces: 4
- Parking features: Circular Driveway, Door-Multi, Driveway, Epoxy Flooring, Electric Gate, Garage, Garage Door Opener, Gated, Inside Entrance, Kitchen Level, Garage Faces Side
- Attached garage spaces: 4
- Has uncovered spaces: Yes
Features
- Levels: Two
- Stories: 2
- Patio & porch: Balcony, Covered
- Exterior features: Built-in Barbecue, Balcony, Barbecue, Lighting, Outdoor Grill, Outdoor Kitchen, Outdoor Living Area, Rain Gutters
- Pool features: Gunite, Heated, In Ground, Pool, Pool Sweep, Pool/Spa Combo, Water Feature
- Fencing: Stone,Wood,Wrought Iron
Lot
- Size: 0.69 Acres
- Features: Back Yard, Corner Lot, Lawn, Landscaped, Level, Many Trees, Sprinkler System
Details
- Parcel number: 00000421792000000
- Other equipment: Home Theater, Irrigation Equipment
Construction
Type & style
- Home type: SingleFamily
- Architectural style: Traditional,Detached
- Property subtype: Single Family Residence
Materials
- Rock, Stone
- Foundation: Slab
- Roof: Slate,Synthetic
Condition
- Year built: 2005
Utilities & green energy
- Sewer: Public Sewer
- Water: Public
- Utilities for property: Sewer Available, Water Available
Community & HOA
Community
- Security: Security System Owned, Security System, Fire Sprinkler System, Smoke Detector(s)
- Subdivision: Inwood
HOA
- Has HOA: No
Location
- Region: Dallas
Financial & listing details
- Tax assessed value: $4,948,330
- Annual tax amount: $110,597
- Date on market: 7/30/2025
- Cumulative days on market: 75 days
- Listing terms: Cash,Conventional
Price history
| Date | Event | Price |
|---|---|---|
| 7/29/2025 | Sold | -- |
Source: NTREIS #20948628 Report a problem | ||
| 5/27/2025 | Listed for sale | $5,250,000$565/sqft |
Source: NTREIS #20948628 Report a problem | ||
| 5/6/2025 | Listing removed | $5,250,000$565/sqft |
Source: NTREIS #20913227 Report a problem | ||
| 4/24/2025 | Listed for sale | $5,250,000$565/sqft |
Source: NTREIS #20913227 Report a problem | ||
| 9/8/2024 | Listing removed | $5,250,000$565/sqft |
Source: NTREIS #20577956 Report a problem | ||
| 8/26/2024 | Price change | $5,250,000-4.5%$565/sqft |
Source: NTREIS #20577956 Report a problem | ||
| 4/9/2024 | Listed for sale | $5,495,000$592/sqft |
Source: NTREIS #20577956 Report a problem | ||
| 3/27/2024 | Listing removed | -- |
Source: NTREIS #20427521 Report a problem | ||
| 11/2/2023 | Price change | $5,495,000-2.7%$592/sqft |
Source: NTREIS #20427521 Report a problem | ||
| 10/5/2023 | Price change | $5,650,000-4.2%$608/sqft |
Source: NTREIS #20427521 Report a problem | ||
| 9/11/2023 | Listed for sale | $5,899,000-1.7%$635/sqft |
Source: NTREIS #20427521 Report a problem | ||
| 8/5/2023 | Listing removed | -- |
Source: NTREIS #20318108 Report a problem | ||
| 5/10/2023 | Price change | $5,999,000+100%$646/sqft |
Source: NTREIS #20318108 Report a problem | ||
| 5/11/2021 | Pending sale | $3,000,000$323/sqft |
Source: NTREIS #14409486 Report a problem | ||
| 5/3/2021 | Listed for sale | $3,000,000$323/sqft |
Source: NTREIS #14409486 Report a problem | ||
| 2/13/2021 | Pending sale | $3,000,000$323/sqft |
Source: NTREIS #14409486 Report a problem | ||
| 11/9/2020 | Price change | $3,000,000-4.8%$323/sqft |
Source: Coldwell Banker Realty #14409486 Report a problem | ||
| 8/11/2020 | Listed for sale | $3,150,000-11.3%$339/sqft |
Source: Coldwell Banker Realty #14409486 Report a problem | ||
| 5/31/2013 | Listing removed | $3,550,000$382/sqft |
Source: Briggs Freeman Sotheby's International Realty #11735833 Report a problem | ||
| 2/20/2013 | Price change | $3,550,000-3.9%$382/sqft |
Source: Briggs Freeman Sotheby's International Realty #11735833 Report a problem | ||
| 9/20/2012 | Price change | $3,695,000-4%$398/sqft |
Source: Briggs Freeman Sotheby's Int'l #11735833 Report a problem | ||
| 3/13/2012 | Listed for sale | $3,850,000$415/sqft |
Source: Briggs Freeman Sotheby's International Realty #11735833 Report a problem | ||
Public tax history
| Year | Property taxes | Tax assessment |
|---|---|---|
| 2025 | $63,466 +9.1% | $4,948,330 |
| 2024 | $58,184 +7.4% | $4,948,330 +73.6% |
| 2023 | $54,197 -13% | $2,850,000 -3.4% |
| 2022 | $62,267 -18% | $2,950,000 -5.7% |
| 2021 | $75,905 -11% | $3,127,990 -8.4% |
| 2020 | $85,292 -0.8% | $3,415,850 |
| 2019 | $85,948 -1.4% | $3,415,850 +2.7% |
| 2018 | $87,205 +11.6% | $3,327,550 +6.5% |
| 2017 | $78,165 -6.2% | $3,125,180 -6.1% |
| 2016 | $83,291 -9.9% | $3,329,190 +8% |
| 2015 | $92,463 | $3,081,850 -8.6% |
| 2014 | $92,463 | $3,370,920 |
| 2013 | -- | -- |
| 2012 | -- | -- |
| 2011 | -- | -- |
| 2010 | -- | -- |
| 2009 | -- | -- |
| 2008 | -- | -- |
| 2007 | -- | -- |
| 2005 | -- | -- |
| 2004 | -- | -- |
| 2003 | -- | -- |
| 2002 | -- | -- |
| 2001 | -- | -- |
Find assessor info on the county website
Neighborhood: 75220
Nearby homes
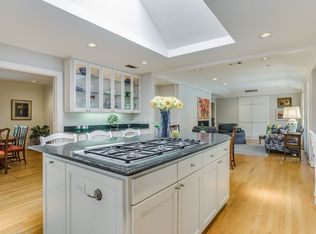
- $1,867,7004 bd3 ba3.1k sqft5514 Walnut Hill Ln, Dallas, TX 75229Off Market
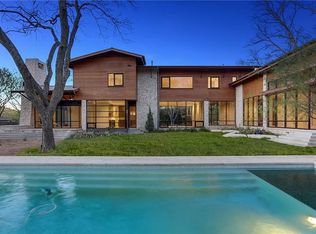
- $4,847,8004 bd6 ba5.2k sqft9995 Hollow Way Rd, Dallas, TX 75220Off Market

- $4,405,7003 bd3 ba2.3k sqft5522 Walnut Hill Ln, Dallas, TX 75229Off Market
- $1,589,3004 bd5 ba4.1k sqft5507 Edlen Dr, Dallas, TX 75220Off Market
- $6,692,1005 bd6 ba8.6k sqft5431 Edlen Dr, Dallas, TX 75220Off Market
- $1,860,3004 bd3 ba3k sqft5534 Walnut Hill Ln, Dallas, TX 75229Off Market
- $6,010,2004 bd5 ba5.8k sqft5515 Edlen Dr, Dallas, TX 75220Off Market
- $--7 bd11 ba11k sqft10006 Hollow Way Rd, Dallas, TX 75229Sold
Nearby schools
GreatSchools rating
- 7/10John J Pershing Elementary SchoolGrades: PK-5Distance: 0.6 mi
- 5/10Benjamin Franklin Middle SchoolGrades: 6-8Distance: 1.7 mi
- 4/10Hillcrest High SchoolGrades: 9-12Distance: 1.6 mi
Schools provided by the listing agent
- Elementary: Pershing
- Middle: Benjamin Franklin
- High: Hillcrest
- District: Dallas ISD
Source: NTREIS. This data may not be complete. We recommend contacting the local school district to confirm school assignments for this home.
Get a cash offer in 3 minutes
Find out how much your home could sell for in as little as 3 minutes with a no-obligation cash offer.
Estimated market value
$4,941,700
Get a cash offer in 3 minutes
Find out how much your home could sell for in as little as 3 minutes with a no-obligation cash offer.
Estimated market value
$4,941,700
- Texas
- Dallas County
- Dallas
- 75220
- 9996 Hollow Way Rd
