Skip main navigation
Closed
  • $327,100

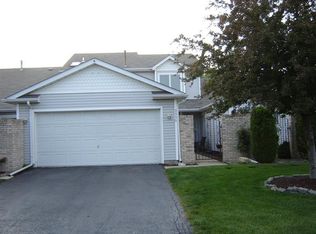
    9996 Hunters Run St, Saint John, IN 46373

    2beds
    1,965sqft
    Townhouse
    Built in 1993
    4,486.68 Square Feet Lot
    $327,100 Zestimate®
    $166/sqft
    $2,408 Estimated rent

    Home value

    $327,100

    $298,000 - $357,000

    $2,408/mo

    Zestimate® history
    Loading
    Loading...

    Owner options

    List your home for rent

    $2,408/mo

    Rent Zestimate®

    Find your next renter with Zillow Rental Manager. Plus, with online applications, you can quickly screen prospective tenants – for free.

    Learn more

    $2,408/mo

    Rent Zestimate®

    Refinance and save

    $2,026/mo

    Est. payment

    Refinancing to a lower rate could help reduce your monthly payments and save thousands over the life of the loan.

    See today's rates

    $2,026/mo

    Est. payment

    Explore your selling options

    Work with a Zillow partner agent

    Leverage their expertise and Zillow's premium Showcase listings to get your home seen by more buyers.

    Get started

    List with your own agent

    Get your home in front of millions of buyers by listing it on Zillow.

    Learn how to do it

    Sell it yourself

    Take full control of how buyers see your home on Zillow by listing For Sale by Owner (FSBO).

    List your home

    What's special

    Awesome Town Home With a Main floor and Upper Level Master Suite. Great for parents, handicap, or older adult on main floor and Upper level for the younger generation. MAIN FLOOR FEATURES Lg. Bedroom with walk in closet, 2 Story Living room with Fireplace and Hardwood floors, 3/4 Bath opens to Master Bedroom BUT Bedroom has Private area between with vanity.Laundry room, Lg eat in kitchen plus 2 large storage rooms. UPPER LEVEL Has 2nd Master Suite, Whirlpool tub, A Loft Family room that looks down into Main level Living room. Furnace / Utility room for more storage. This home is set up for central vac. Unit is disconnected. April Ait humidifies has not been used in a few years. HOA fee covers lawn cutting only. Private contractors are available for doing snow removal on drives and walks. Seller has transferrable WARRATY they have kept up since thir purchase they are offering to Buyers.

    This property is off market, which means it's not currently listed for sale or rent on Zillow. This may be different from what's available on other websites or public sources.

    Zillow last checked:

    Listing updated:

    Listed by:

    John Consier,

    Realty Executives Premier 219-462-2224

    Bought with:

    Kathleen VanSchouwen

    Prime Real Estate / Lifstyl Re

    Source: NIRA as distributed by MLS GRID,MLS#: 307874MLS Logo

    Facts & features

    Interior

    Bedrooms & bathrooms
    • Bedrooms: 2
    • Bathrooms: 2
    • Full bathrooms: 1
    • 3/4 bathrooms: 1
    Primary bedroom
    • Area: 210
    • Dimensions: 15 x 14
    Bedroom 2
    • Area: 210
    • Dimensions: 15 x 14
    Bathroom
    • Description: 3/4
    Bathroom
    • Description: Full
    Bonus room
    • Area: 260
    • Dimensions: 20 x 13
    Kitchen
    • Area: 210
    • Dimensions: 15 x 14
    Laundry
    • Dimensions: 7 x 6
    Living room
    • Area: 316.4
    • Dimensions: 22.6 x 14
    Other
    • Dimensions: 7 x 6
    Heating
    • Forced Air, Humidity Control, Natural Gas
    Appliances
    • Included: Dishwasher, Disposal, Microwave, Refrigerator
    • Laundry: Main Level
    Features
    • Country Kitchen, In-Law Floorplan, Primary Downstairs
    • Windows: Skylight(s)
    • Has basement: No
    • Number of fireplaces: 1
    • Fireplace features: Great Room, Living Room
    Interior area
    • Total structure area: 1,965
    • Total interior livable area: 1,965 sqft
    • Finished area above ground: 1,965

    Property

    Parking
    • Total spaces: 2
    • Parking features: Detached, Garage Door Opener
    • Garage spaces: 2
    Accessibility
    • Accessibility features: Enhanced Accessible
    Features
    • Levels: Two
    • Patio & porch: Patio
    • Has spa: Yes
    • Spa features: Bath
    Lot
    • Size: 4,486 sqft
    • Dimensions: 30 x 150
    • Features: Landscaped, Paved
    Details
    • Parcel number: 451132478008000035

    Construction

    Type & style
    • Home type: Townhouse
    • Architectural style: Other
    • Property subtype: Townhouse
    • Attached to another structure: Yes
    Condition
    • New construction: No
    • Year built: 1993

    Utilities & green energy

    • Water: Public
    • Utilities for property: Cable Available

    Community & neighborhood

    Community
    • Community features: Curbs, Sidewalks
    Location
    • Region: Saint John
    • Subdivision: Hunters Run

    HOA & financial

    HOA
    • Has HOA: Yes
    • HOA fee: $425 monthly
    • Association name: Judy Stahlut
    • Association phone: 219-365-8508

    Other

    Other facts
    • Listing agreement: Exclusive Right To Sell
    • Listing terms: Conventional,FHA,VA Loan
    • Road surface type: Paved

    Price history

    DateEventPrice
    10/24/2012Sold$175,000+2.9%$89/sqft
    Source: NIRA as distributed by MLS GRID #307874 Report a problem
    5/4/2009Sold$170,000+3.3%$87/sqft
    Source: NIRA as distributed by MLS GRID #230572 Report a problem
    4/15/2004Sold$164,500$84/sqft
    Source: NIRA as distributed by MLS GRID #99106 Report a problem

    Public tax history

    Tax history is unavailable.

    Neighborhood: 46373

    Nearby schools

    GreatSchools rating
    Get a cash offer in 3 minutes
    Find out how much your home could sell for in as little as 3 minutes with a no-obligation cash offer.
    Estimated market value
    $327,100
    Get a cash offer in 3 minutes
    Find out how much your home could sell for in as little as 3 minutes with a no-obligation cash offer.
    Estimated market value
    $327,100