Back on market through no fault of seller! This charming brick bungalow offers a fantastic opportunity to build instant equity while enjoying solid construction and numerous major updates. Situated on a road that's among the first to be plowed in winter, you'll appreciate the added convenience year-round. Inside, you'll find 1,300 square feet of living space featuring three spacious bedrooms, two full bathrooms, and generously sized rooms throughout. The oversized primary bedroom includes an abundance of built-in drawers for exceptional storage. A formal dining room provides the perfect setting for meals and entertaining. Additional highlights include beautiful oak tongue-and-groove hardwood floors beneath the carpeting, classic wet plaster walls, steel entry doors, and a clever built-in shoe storage area beneath the landing steps. The full basement offers even more living and storage potential with a poured foundation, glass block windows, and a second full bathroom.
Major updates include: Roof (2020), Furnace and central air (2018), Updated circuit breakers. Outside, enjoy a large backyard complete with a patio, plus a 1.5-car garage with an automatic opener. A convenient front parking pad provides additional parking and makes pulling out onto the street easy. Located just minutes from Hines Park, shopping, dining, and major freeways, this home combines comfort, convenience, and outstanding value. The city of Livonia is across the street. Immediate occupancy available. Stove and refrigerator are included. Alarm system excluded. Please note: the home is currently being monitored.
For sale
Price cut: $5K (8/27)
$154,900
9996 Inkster Rd, Redford, MI 48239
3beds
1,300sqft
Single Family Residence
Built in 1951
4,356 Square Feet Lot
$151,500 Zestimate®
$119/sqft
$-- HOA
What's special
- 49 days
- 1,055
- 51
Zillow last checked:
Listing updated:
Listed by:
Desiree Cataldo 313-277-7777,
RE/MAX Leading Edge 313-277-7777
Source: Realcomp II,MLS#: 20261060839
Facts & features
Interior
Bedrooms & bathrooms
- Bedrooms: 3
- Bathrooms: 2
- Full bathrooms: 2
Primary bedroom
- Level: Second
- Area: 384
- Dimensions: 24 X 16
Bedroom
- Level: Entry
- Area: 156
- Dimensions: 13 X 12
Bedroom
- Level: Entry
- Area: 132
- Dimensions: 12 X 11
Other
- Level: Entry
- Area: 60
- Dimensions: 10 X 6
Other
- Level: Basement
- Area: 42
- Dimensions: 7 X 6
Dining room
- Level: Entry
- Area: 110
- Dimensions: 11 X 10
Kitchen
- Level: Entry
- Area: 180
- Dimensions: 15 X 12
Living room
- Level: Entry
- Area: 300
- Dimensions: 20 X 15
Heating
- Forced Air, Natural Gas
Cooling
- Ceiling Fans, Central Air
Appliances
- Included: Free Standing Gas Range, Free Standing Refrigerator
Features
- Basement: Full,Unfinished
- Has fireplace: No
Interior area
- Total interior livable area: 1,300 sqft
- Finished area above ground: 1,300
Property
Parking
- Total spaces: 1.5
- Parking features: Oneand Half Car Garage, Detached, Electricityin Garage, Garage Faces Front, Garage Door Opener, Parking Pad
- Garage spaces: 1.5
Features
- Levels: One And One Half
- Stories: 1.5
- Entry location: GroundLevelwSteps
- Patio & porch: Patio, Porch
- Pool features: None
- Fencing: Fencing Allowed
Lot
- Size: 4,356 Square Feet
- Dimensions: 40 x 106.19
Details
- Parcel number: 79042010384000
- Special conditions: Short Sale No,Standard
Construction
Type & style
- Home type: SingleFamily
- Architectural style: Bungalow
- Property subtype: Single Family Residence
Materials
- Brick
- Foundation: Basement, Poured
- Roof: Asphalt
Condition
- Platted Sub
- New construction: No
- Year built: 1951
Utilities & green energy
- Electric: Circuit Breakers
- Sewer: Public Sewer
- Water: Public
- Utilities for property: Above Ground Utilities, Cable Available
Community & HOA
Community
- Features: Sidewalks
- Subdivision: NEW DETROIT SUB-REDFORD
HOA
- Has HOA: No
Location
- Region: Redford
Financial & listing details
- Price per square foot: $119/sqft
- Tax assessed value: $38,078
- Annual tax amount: $2,562
- Date on market: 8/3/2026
- Cumulative days on market: 49 days
- Listing agreement: Exclusive Right To Sell
- Listing terms: Cash,Conventional
Estimated market value
$151,500
$144,000 - $159,000
$1,979/mo
Price history
| Date | Event | Price |
|---|---|---|
| 9/21/2026 | Listed for sale | $154,900$119/sqft |
Source:  Realcomp II #20261060839 Report a problem Realcomp II #20261060839 Report a problem | ||
| 9/16/2026 | Pending sale | $154,900$119/sqft |
Source: Realcomp II #20261060839 Report a problem | ||
| 8/27/2026 | Price change | $154,900-3.1%$119/sqft |
Source: Realcomp II #20261060839 Report a problem | ||
| 8/4/2026 | Listed for sale | $159,900$123/sqft |
Source: Realcomp II #20261060839 Report a problem | ||
Public tax history
| Year | Property taxes | Tax assessment |
|---|---|---|
| 2025 | -- | $86,800 +15% |
| 2024 | -- | $75,500 +14.7% |
| 2023 | -- | $65,800 +4.3% |
| 2022 | -- | $63,100 +10.1% |
| 2021 | -- | $57,300 |
| 2020 | $2,200 +11.1% | $57,300 +25.4% |
| 2019 | $1,979 | $45,700 +19.3% |
| 2018 | $1,979 | $38,300 +4.1% |
| 2017 | -- | $36,800 +6.1% |
| 2016 | $1,894 | $34,700 +10.5% |
| 2015 | $1,894 -35.6% | $31,400 +4.7% |
| 2013 | $2,940 +55.3% | $30,000 -9.9% |
| 2012 | $1,894 | $33,300 -14.4% |
| 2011 | -- | $38,900 -32.2% |
| 2009 | -- | $57,400 -15% |
| 2008 | -- | $67,500 -9.9% |
| 2007 | -- | $74,900 +6.7% |
| 2005 | $635 | $70,200 +15.1% |
| 2003 | -- | $61,000 +61.6% |
| 2001 | $1,480 +7.2% | $37,744 +3.2% |
| 2000 | $1,380 | $36,574 |
Find assessor info on the county website
Monthly payment
Est. payment
Payment breakdown
Explore the cost of this home by adjusting the details. Changes won't be saved.Climate risks
Neighborhood: Grand Dale
Similar homes
- $189,9003 bd2 ba1.7k sqft11465 Leverne, Redford, MI 48239For Sale
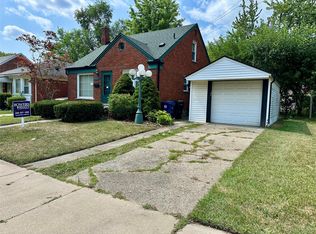
 MLS ID #20261067773, Terance S Bowers, Bowers Realty & Investments, Inc. Realcomp II
 - $154,9003 bd2 ba892 sqft18672 Lennane, Redford, MI 48240For Sale

 MLS ID #26043000, Robert Edwards, Remerica Preferred. MichRIC
 - $215,9003 bd1 ba1.2k sqft26722 W Chicago St, Redford, MI 48239For Sale
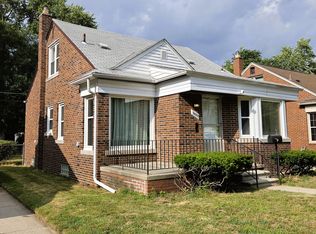 MLS ID #26048693, Hany Barakat, America's Best Choice Realty. MichRIC
 - $144,9003 bd2 ba1.7k sqft29468 Avondale St, Inkster, MI 48141For Sale
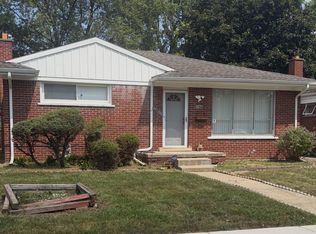 MLS ID #20261067367, Dawn Cannon, Nest Finders. Realcomp II
 - $160,0003 bd2 ba1.3k sqft19905 Seminole, Redford, MI 48240For SaleMLS ID #20261044699, Bradford Higgins, D & H Property Management, Inc. Realcomp II
- $145,0003 bd1 ba1.9k sqft15909 Lauder St, Detroit, MI 48227For SaleMLS ID #20261076220, Derrick Garland, Realtyflo Inc. Realcomp II
- $139,9003 bd2 ba850 sqft6921 Rosemont Ave, Detroit, MI 48228For SaleMLS ID #20261069985, Mohammed Aljibory, Tanana Realty Group LLC. Realcomp II
- $159,9003 bd1 ba1.2k sqft128 Henry Ruff Rd, Garden City, MI 48135For SaleMLS ID #20261016542, Kathy Christo, Clients First, REALTORS®. Realcomp II
- $145,0003 bd2 ba1.3k sqft8565 Birwood St, Detroit, MI 48204For SaleMLS ID #20261069440, Rashida Harris, Realtyflo Inc. Realcomp II
- $160,0003 bd2 ba1.9k sqft7520 Harding St, Taylor, MI 48180For Sale
 MLS ID #50221881, Deborah Burgett, Premiere Realty Group, LLC. MiRealSource
 - $139,9002 bd1 ba814 sqft18500 Garfield, Redford, MI 48240For SaleMLS ID #20261056759, Ricky Pauwels, North Bloomfield Properties. Realcomp II
- $155,0003 bd3 ba1.6k sqft57 Bell St, Ecorse, MI 48229For SaleMLS ID #20261076368, Paris Laurent, RE/MAX Leading Edge. Realcomp II
- $119,0003 bd2 ba1.7k sqft15826 Bentler St, Detroit, MI 48223For SaleMLS ID #20261075647, Ricqwain L Johnson, Reach Realty Group. Realcomp II
- $145,0002 bd1 ba724 sqft5722 N Silvery Ln, Dearborn Heights, MI 48127For SaleMLS ID #20261064927, Mike Shannon, Metropolitan Real Estate. Realcomp II
- $149,9994 bd2 ba1.8k sqft15860 Cruse St, Detroit, MI 48227For SaleMLS ID #20261053522, Adrienne Ponce, EXP Realty Main. Realcomp II
- $155,0003 bd1 ba988 sqft1787 Morris Ave, Lincoln Park, MI 48146For SaleMLS ID #20261074696, Sandra J McGee, The Home Store Inc.. Realcomp II
- $159,9904 bd2 ba1.8k sqft12618 W Outer Dr, Detroit, MI 48223For SaleMLS ID #26044499, John Wallen, Michigan Dream Homes, LLC. MichRIC
- $184,9003 bd1 ba1.1k sqft6475 N Highland St, Dearborn Heights, MI 48127For SaleMLS ID #20261063354, Abir El Cheikh Ali, ARG Realty. Realcomp II
- $175,0003 bd1 ba1.4k sqft14517 Archdale St, Detroit, MI 48227For SaleMLS ID #20261067846, Vivian Simpson, Agape Realty LLC. Realcomp II
