Frisco ISD, Wakeland High School, West Facing! This inviting 4-bedroom, 2.5-bath home at 9998 Planters Row Dr offers an ideal location near The Star, PGA Frisco, Legacy West, Stonebriar Centre, Frisco Square, and an array of shopping, dining, entertainment, and recreational options. Enjoy convenient access to major highways, making commuting throughout Frisco and the greater DFW area a breeze. Inside, the home features a spacious, open layout with two living areas and two dining areas, providing plenty of room for everyday living and entertaining. A dedicated home office offers a comfortable space for working from home or managing daily tasks. The beautiful kitchen features attractive countertops and opens to the main living spaces, while the open loft-style game room overlooks the downstairs living area. The primary bathroom features two separate vanities and a relaxing jetted tub, creating a comfortable private retreat. Located within the highly sought-after Frisco community, this home is perfectly positioned for enjoying everything North Texas has to offer.
For sale
$550,000
9998 Planters Row Dr, Frisco, TX 75033
4beds
3,043sqft
Single Family Residence
Built in 2005
5,488 Square Feet Lot
$-- Zestimate®
$181/sqft
$43/mo HOA
What's special
Dedicated home officeTwo dining areasAttractive countertopsBeautiful kitchenSpacious open layout
- 18 hours
- 43
- 7
Zillow last checked:
Listing updated:
Listed by:
Christie Cannon 0456906 972-215-7747,
LPT Realty LLC 972-215-7747,
Jennifer Redman 0657919 972-837-5212,
LPT Realty LLC
Source: NTREIS,MLS#: 21362865
Facts & features
Interior
Bedrooms & bathrooms
- Bedrooms: 4
- Bathrooms: 3
- Full bathrooms: 2
- 1/2 bathrooms: 1
Primary bedroom
- Features: Ceiling Fan(s), En Suite Bathroom, Sitting Area in Primary, Walk-In Closet(s)
- Level: First
- Dimensions: 18 x 17
Bedroom
- Features: Walk-In Closet(s)
- Level: Second
- Dimensions: 11 x 10
Bedroom
- Level: Second
- Dimensions: 11 x 12
Bedroom
- Level: Second
- Dimensions: 10 x 12
Primary bathroom
- Features: Built-in Features, Dual Sinks, Double Vanity, En Suite Bathroom, Garden Tub/Roman Tub, Jetted Tub, Separate Shower, Walk-In Shower
- Level: First
- Dimensions: 15 x 8
Breakfast room nook
- Level: First
- Dimensions: 7 x 10
Dining room
- Level: First
- Dimensions: 10 x 11
Other
- Features: Built-in Features, Dual Sinks
- Level: Second
- Dimensions: 9 x 4
Half bath
- Level: First
- Dimensions: 2 x 4
Kitchen
- Features: Breakfast Bar, Built-in Features, Eat-in Kitchen, Kitchen Island, Pantry, Stone Counters, Walk-In Pantry
- Level: First
- Dimensions: 10 x 13
Laundry
- Level: First
- Dimensions: 5 x 5
Living room
- Features: Ceiling Fan(s), Fireplace
- Level: First
- Dimensions: 19 x 18
Loft
- Level: Second
- Dimensions: 14 x 8
Office
- Level: First
- Dimensions: 11 x 10
Heating
- Central, Fireplace(s)
Cooling
- Central Air, Ceiling Fan(s)
Appliances
- Included: Some Gas Appliances, Dishwasher, Electric Oven, Gas Cooktop, Disposal, Microwave, Plumbed For Gas, Vented Exhaust Fan
- Laundry: Laundry in Utility Room
Features
- Built-in Features, Decorative/Designer Lighting Fixtures, Double Vanity, Eat-in Kitchen, High Speed Internet, Kitchen Island, Loft, Open Floorplan, Pantry, Cable TV, Vaulted Ceiling(s), Walk-In Closet(s)
- Flooring: Carpet, Luxury Vinyl Plank, Tile
- Has basement: No
- Number of fireplaces: 1
- Fireplace features: Living Room
Interior area
- Total interior livable area: 3,043 sqft
Video & virtual tour
Property
Parking
- Total spaces: 2
- Parking features: Alley Access, Garage, Garage Faces Rear
- Attached garage spaces: 2
Features
- Levels: Two
- Stories: 2
- Patio & porch: Covered, Patio
- Exterior features: Lighting, Private Yard, Rain Gutters
- Pool features: None
- Fencing: Back Yard,Fenced,Wood
Lot
- Size: 5,488 Square Feet
- Features: Interior Lot, Landscaped, Many Trees, Subdivision
Details
- Parcel number: R275623
Construction
Type & style
- Home type: SingleFamily
- Architectural style: Traditional,Detached
- Property subtype: Single Family Residence
Materials
- Brick
- Foundation: Slab
- Roof: Composition
Condition
- Resale
- Year built: 2005
Utilities & green energy
- Sewer: Public Sewer
- Water: Public
- Utilities for property: Electricity Available, Natural Gas Available, Phone Available, Sewer Available, Separate Meters, Water Available, Cable Available
Community & HOA
Community
- Features: Curbs, Sidewalks
- Security: Smoke Detector(s)
- Subdivision: The Trails Ph 11
HOA
- Has HOA: Yes
- Services included: All Facilities, Association Management
- HOA fee: $43 monthly
- HOA name: The Trails Community Hoa
- HOA phone: 214-368-4030
Location
- Region: Frisco
Financial & listing details
- Price per square foot: $181/sqft
- Tax assessed value: $593,598
- Annual tax amount: $9,408
- Date on market: 9/17/2026
- Cumulative days on market: 1 day
- Listing terms: Cash,Conventional,FHA,VA Loan
Estimated market value
Not available
Estimated sales range
Not available
Not available
Price history
| Date | Event | Price |
|---|---|---|
| 9/17/2026 | Listed for sale | $550,000$181/sqft |
Source: NTREIS #21362865 Report a problem | ||
Public tax history
| Year | Property taxes | Tax assessment |
|---|---|---|
| 2025 | $959 -1.5% | $576,855 +10% |
| 2024 | $974 +9.2% | $524,414 +10% |
| 2023 | $892 -4.2% | $476,740 +10% |
| 2022 | $931 +2.7% | $433,400 +10% |
| 2021 | $907 +3.6% | $394,000 |
| 2020 | $875 -2% | $394,000 -0.6% |
| 2019 | $893 +5.8% | $396,277 +5.9% |
| 2018 | $844 -87.7% | $374,112 +8.4% |
| 2017 | $6,848 | $345,055 +3.3% |
| 2016 | $6,848 +16.2% | $334,165 +9.3% |
| 2015 | $5,892 | $305,684 +9.7% |
| 2014 | $5,892 | $278,771 +10% |
| 2013 | $5,892 | $253,428 +3.5% |
| 2012 | -- | $244,785 +5.2% |
| 2011 | -- | $232,673 +10% |
| 2010 | -- | $211,521 -12.8% |
| 2009 | -- | $242,536 +9.5% |
| 2007 | -- | $221,468 |
Find assessor info on the county website
Monthly payment
Est. payment
Payment breakdown
Explore the cost of this home by adjusting the details. Changes won't be saved.Climate risks
Neighborhood: The Trails
Nearby schools
Schools provided by the listing agent
- Elementary: Corbell
- Middle: Cobb
- High: Wakeland
- District: Frisco ISD
Source: NTREIS. This data may not be complete. We recommend contacting the local school district to confirm school assignments for this home.


Similar homes
- $585,0004 bd3 ba2.6k sqft7947 Quiet Meadow Ln, Frisco, TX 75033For Sale
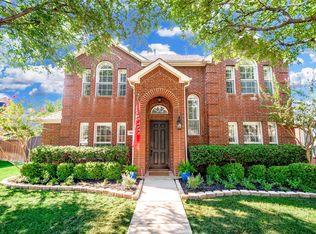 MLS ID #21384795, Shelby Buehler. NTREIS
 - $565,0004 bd3 ba2.7k sqft1219 Arbuckle Dr, Frisco, TX 75033For Sale
 MLS ID #21203719, Lisa Mamot. NTREIS
 - $599,9004 bd4 ba3.7k sqft2447 Blackstone Dr, Frisco, TX 75033For Sale
 MLS ID #21352274, Stacy Cate. NTREIS
 - $550,0004 bd3 ba2.6k sqft2762 Spanish Moss Trl, Frisco, TX 75033For Sale
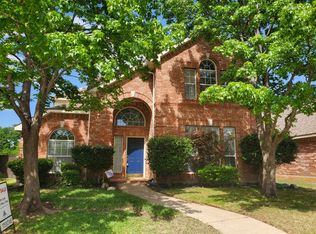 MLS ID #21236626, Hyun Bok Lee. NTREIS
