With one of the most spectacular views in Northern Palm Beach County, this exceptionally upgraded and expanded, 2023-built great room home boasts unique vistas of golf, lake AND nature preserve. Simply move right into this BETTER THAN NEW, model-perfect home with more than $300,000 IN SUBSTANTIAL UPGRADES in the fabulous resort-style 55+ community, Regency at Avenir. This expanded Toll Brothers-built ''Kaley'' model is the epitome of St. Barth's Chic and expands to nature beautifully through the upgraded four-panel sliders (upgraded from three panels) off the Great room. The Great Room and Kitchen were extended four feet in depth, making a show-stopping eleven-foot island! The CUSTOM POOL with Sun Shelf is an incredible focal point. The CUSTOM POOL with Sun Shelf is an incredible focal point. Enjoy an oversized lanai and expanded roof to create a large, covered 18 x 19 foot covered patio. Adorned with designer pavers, custom landscaping as well as a gas line for an outdoor grill, the patio is the perfect place for soaking in the easterly views of golf, lake AND nature preservea rare trifecta! The selections for flooring, cabinetry, countertops and fixtures reflect an exquisite design sensibility and provide a home that is luxurious, comfortable and chic. Upgrading wood-look plank tile throughout, excluding the guest bedroom which features plush carpeting. Upgraded tile in all bathrooms. The air-conditioned THREE-CAR GARAGE was extended by four feet, rendering it 22 feet x 24 feet deep. Upgraded electrical throughout the home and garage including recessed lighting, designer light fixtures, two 220-volt 30 Amp dedicated circuits (garage). Upgraded solid core doors throughout the home. Upgraded smooth-coated ceilings throughout --upgraded trim throughout. These upgrades make all the difference! Custom-built Primary Closet, The front doors are Impact Glass French doors. Enjoy incredible sunrise vistas--and keep an eye out for the Bald Eagle that is often perched directly beyond the lake! Residents of Regency enjoy luxury living without a county club membership. In addition to the Avenir clubhouse, Regency residents have exclusive access to The Pearl--private residents' clubhouse with exceptional amenities and a full calendar of social activities led by an on-site lifestyle director. Pickleball, Bocce, tennis, world-class fitness center, billiards, outdoor heated pool and so much more.
Sold for $1,200,000
$1,200,000
9998 Timber Creek Way, Palm Beach Gardens, FL 33412
3beds
2,888sqft
Single Family Residence
Built in 2023
7,680 Square Feet Lot
$1,224,000 Zestimate®
$416/sqft
$6,798 Estimated rent
Home value
$1,224,000
$1.09M - $1.37M
$6,798/mo
Zestimate® history
Owner options
List your home for rent
$6,798/mo
Rent Zestimate®
Find your next renter with Zillow Rental Manager. Plus, with online applications, you can quickly screen prospective tenants – for free.
$6,798/mo
Rent Zestimate®
Refinance and save
$8,720/mo
Est. payment
Refinancing to a lower rate could help reduce your monthly payments and save thousands over the life of the loan.
$8,720/mo
Est. payment
Explore your selling options
Work with a Zillow partner agent
Leverage their expertise and Zillow's premium Showcase listings to get your home seen by more buyers.
Get startedList with your own agent
Get your home in front of millions of buyers by listing it on Zillow.
Learn how to do itSell it yourself
Take full control of how buyers see your home on Zillow by listing For Sale by Owner (FSBO).
List your homeWhat's special
Zillow last checked:
Listing updated:
Listed by:
Eric Daniel Telchin 561-301-0249,
The Telchin Group LLC,
Logan Nolting 561-271-1042,
The Telchin Group LLC
Bought with:
JoAnna Marie Ballarini, 3430209
Douglas Elliman
Source: BeachesMLS,MLS#: R11062749 Originating MLS: BeachesMLS
Originating MLS: BeachesMLSFacts & features
Interior
Bedrooms & bathrooms
- Bedrooms: 3
- Bathrooms: 3
- Full bathrooms: 2
- 1/2 bathrooms: 1
- Main level bathrooms: 3
- Main level bedrooms: 3
Primary bedroom
- Level: Main
- Area: 390
- Dimensions: 26 X 15
Bedroom 2
- Level: Main
- Area: 132
- Dimensions: 12 X 11
Bedroom 3
- Level: Main
- Area: 132
- Dimensions: 12 X 11
Den
- Level: Main
- Area: 187
- Dimensions: 17 X 11
Kitchen
- Level: Main
- Area: 270
- Dimensions: 18 X 15
Living room
- Level: Main
- Area: 437
- Dimensions: 23 X 19
Heating
- Central
Cooling
- Central Air
Appliances
- Included: Cooktop, Dryer, Dishwasher, Gas Range, Gas Water Heater, Refrigerator, Water Heater, Washer
- Laundry: Inside
Features
- Breakfast Area, Bathtub, Dual Sinks, High Ceilings, Kitchen Island, Pantry, Soaking Tub, Separate Shower
- Flooring: Carpet, Ceramic Tile
- Windows: Drapes
Interior area
- Total structure area: 4,092
- Total interior livable area: 2,888 sqft
Property
Parking
- Total spaces: 3
- Parking features: Attached, Garage
- Attached garage spaces: 3
Features
- Levels: One
- Stories: 1
- Patio & porch: Covered, Patio
- Exterior features: Outdoor Living Area
- Has private pool: Yes
- Pool features: In Ground, Association
- Has view: Yes
- View description: Golf Course, Lake, Preserve
- Has water view: Yes
- Water view: Lake
- Waterfront features: Lake Front
Lot
- Size: 7,680 Square Feet
- Dimensions: 130 ft x 60 ft
- Features: < 1/4 Acre
Details
- Parcel number: 52414210010003010
- Zoning: PDA(ci
Construction
Type & style
- Home type: SingleFamily
- Architectural style: Mediterranean
- Property subtype: Single Family Residence
Materials
- Block
- Roof: Concrete,Tile
Condition
- Resale
- New construction: No
- Year built: 2023
Details
- Builder model: Kaley - Expanded
- Builder name: Toll Brothers
Utilities & green energy
- Electric: 3 Phase
- Utilities for property: Cable Available, Natural Gas Available
Community & HOA
Community
- Features: Home Owners Association, Gated
- Security: Security System Owned, Gated with Guard, Gated Community
- Subdivision: AVENIR SITE PLAN 2 POD
HOA
- Has HOA: Yes
- Amenities included: Clubhouse, Fitness Center, Pickleball, Pool, Tennis Court(s), Trail(s)
- Services included: Common Areas, Maintenance Grounds, Security
- HOA fee: $408 monthly
Location
- Region: Palm Beach Gardens
Financial & listing details
- Price per square foot: $416/sqft
- Tax assessed value: $924,451
- Annual tax amount: $17,350
- Date on market: 2/15/2025
- Cumulative days on market: 40 days
- Listing terms: Cash,Conventional
Price history
| Date | Event | Price |
|---|---|---|
| 5/29/2025 | Sold | $1,200,000-14%$416/sqft |
Source:  BeachesMLS #R11062749 Report a problem BeachesMLS #R11062749 Report a problem | ||
| 3/1/2025 | Price change | $1,395,000-6.3%$483/sqft |
Source: BeachesMLS #RX-11062749 Report a problem | ||
| 2/15/2025 | Listed for sale | $1,489,000+35.5%$516/sqft |
Source: BeachesMLS #RX-11062749 Report a problem | ||
| 12/20/2023 | Sold | $1,099,217$381/sqft |
Source: Public Record Report a problem | ||
Public tax history
| Year | Property taxes | Tax assessment |
|---|---|---|
| 2025 | $18,157 +4.7% | $853,536 +2.9% |
| 2024 | $17,350 +254.8% | $829,481 +1102.7% |
| 2023 | $4,890 +1.5% | $68,970 +10% |
| 2022 | $4,817 +23% | $62,700 +10% |
| 2021 | $3,915 +5.8% | $57,000 +9.6% |
| 2020 | $3,700 | $52,000 |
Find assessor info on the county website
Neighborhood: 33412
Nearby homes
- $1,082,4933 bd2 ba2.6k sqft10002 Timber Creek Way, Palm Beach Gardens, FL 33412Sold
- $1,295,0733 bd2 ba2.9k sqft9994 Timber Creek Way, Palm Beach Gardens, FL 33412Sold
- $1,018,4643 bd3 ba2.9k sqft10006 Timber Creek Way, Palm Beach Gardens, FL 33412Sold
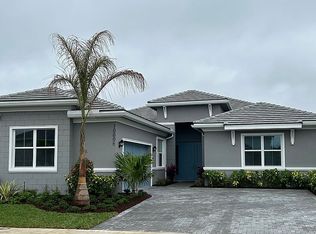
- $1,525,2773 bd3 ba2.7k sqft9990 Timber Creek Way, Palm Beach Gardens, FL 33412Sold
- $1,009,1873 bd2 ba2.9k sqft10056 Seagrass Way, Palm Beach Gardens, FL 33412Sold
- $1,158,7743 bd2 ba2.9k sqft10010 Timber Creek Way, Palm Beach Gardens, FL 33412Sold
- $1,041,4004 bd3 ba2.7k sqft9986 Timber Creek Way, Palm Beach Gardens, FL 33412Off Market
- $1,171,1003 bd2 ba2.9k sqft10055 Seagrass Way, Palm Beach Gardens, FL 33412Off Market
Nearby schools
GreatSchools rating
- 9/10Pierce Hammock Elementary SchoolGrades: PK-5Distance: 2.5 mi
- 6/10Osceola Creek Middle SchoolGrades: 6-8Distance: 7 mi
- 3/10Palm Beach Gardens High SchoolGrades: 9-12Distance: 7.9 mi
Get a cash offer in 3 minutes
Find out how much your home could sell for in as little as 3 minutes with a no-obligation cash offer.
Estimated market value
$1,224,000
Get a cash offer in 3 minutes
Find out how much your home could sell for in as little as 3 minutes with a no-obligation cash offer.
Estimated market value
$1,224,000
- Florida
- Palm Beach County
- Palm Beach Gardens
- 33412
- 9998 Timber Creek Way
Nearby cities
Nearby neighborhoods
Nearby zip codes
Other Palm Beach Gardens Topics
- Apartments for Rent in 33412
- Houses for Sale in 33412
- Houses for Rent in 33412
- 33412 Real Estate
- Palm Beach Gardens Condos
- Houses for Sale in Palm Beach Gardens
- Newest Listings in Palm Beach Gardens
- Palm Beach Gardens Home Values
- Palm Beach Gardens Real Estate Agents
- Palm Beach Gardens Refinance
- Palm Beach Gardens Mortgage Rates
