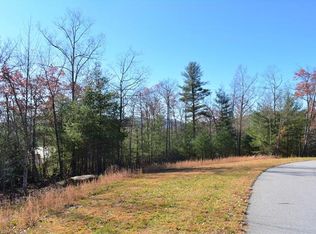

This Craftsman style floor plan provides a very functional split-floor plan layout with many of the features that your family desires. Expansive master bedroom bath with trayed ceiling and plenty of storage space in the his and her walk-in closets. Large great room with vaulted ceiling and gas log fireplace. Front and rear covered porches. Laundry Room. Open kitchen layout with plenty of counter space for that growing family. Located in a quite subdivision on a scenic view lot overlooking community pond with mountain views.
This property is not currently displayed as for sale or rent on Zillow. This may be different from what's on other websites or public sources.