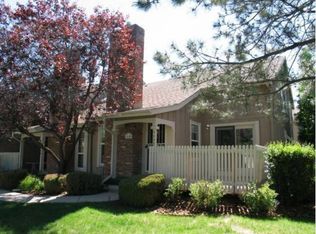
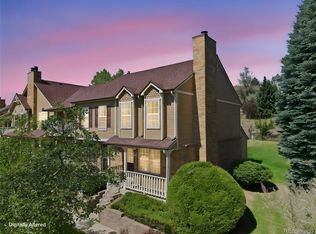
Discover this rare end unit in desirable NorthPark East, offering nearly 2,000 finished square feet and flexible living space across three levels. Thoughtful and detailed updates give the home a fresh, crisp, and modern feel, from smart outlets and switches, to closet built-ins, custom window coverings, and beautifully finished window trim. Soaring ceilings, skylights, and expansive windows fill the open main level with natural light. A cozy fireplace anchors the living room, while new white oak flooring, fresh interior paint, and a modern staircase railing enhance the airy design. The kitchen features quartz countertops, stainless steel appliances, recessed lighting, and abundant cabinetry, with an easy connection to the living and dining areas. A bay window brightens the dining room, and a sliding door opens to the inviting patio. An updated powder room completes the main level. Upstairs, a versatile loft offers space for a home office, reading nook, or second sitting area. The spacious primary retreat has two generous closets; a second bedroom and updated full bath complete the level. New luxury vinyl plank flooring and newer carpet add to the home’s move-in-ready appeal. The finished basement offers even more possibilities, with a bedroom featuring built-in bookcases, a dedicated gym with rubber flooring, an updated three-quarter bath, and a large laundry room with a utility sink. The oversized two-car garage provides additional storage and a dedicated workshop area. Residents of NorthPark enjoy exceptional community amenities…walking paths, greenbelts, a pool, clubhouse, and tennis, pickleball, and basketball courts. The HOA fee includes common area maintenance, interior and exterior water, sewer, trash, building maintenance (excluding roofing), and snow removal. Ideally located, this home is just minutes from Squires Park, Westminster Rec Center, Westminster Promenade, New Westminster Dog Park, golf courses, shopping, dining, and entertainment.
Accepting backups
Price cut: $20K (10/13)
$420,000
9999 Grove Way #D, Westminster, CO 80031
3beds
1,917sqft
Townhouse
Built in 1984
1,306 Square Feet Lot
$-- Zestimate®
$219/sqft
$400/mo HOA
What's special
- 30 days
- 817
- 72
Zillow last checked:
Listing updated:
Listed by:
Joya Soell 303-726-9051 Joya@you1st.com,
You 1st Realty
Source: REcolorado as distributed by MLS GRID,MLS#: 7406522
Facts & features
Interior
Bedrooms & bathrooms
- Bedrooms: 3
- Bathrooms: 4
- Full bathrooms: 1
- 3/4 bathrooms: 2
- 1/2 bathrooms: 1
- Main level bathrooms: 1
Bedroom
- Features: Primary Suite
- Level: Upper
Bedroom
- Level: Upper
- Dimensions: undefined x 11
Bedroom
- Level: Basement
Bathroom
- Level: Main
Bathroom
- Level: Basement
Bathroom
- Level: Upper
Bathroom
- Features: En Suite Bathroom
- Level: Upper
Dining room
- Description: Dining Room With Bay Window
- Level: Main
Kitchen
- Level: Main
Laundry
- Level: Basement
Living room
- Description: Living Room/Family Room
- Level: Main
Loft
- Description: Loft/Office
- Level: Upper
Heating
- Forced Air, Natural Gas
Cooling
- Central Air
Appliances
- Included: Dishwasher, Disposal, Dryer, Microwave, Oven, Range, Refrigerator, Self Cleaning Oven, Washer
- Laundry: In Unit
Features
- Built-in Features, Ceiling Fan(s), High Ceilings, Open Floorplan, Pantry, Primary Suite, Quartz Counters, Smart Thermostat, Smoke Free, Vaulted Ceiling(s)
- Flooring: Carpet, Tile, Vinyl, Wood
- Windows: Bay Window(s), Double Pane Windows, Skylight(s), Window Coverings
- Basement: Finished,Partial
- Number of fireplaces: 1
- Fireplace features: Living Room, Wood Burning
- Common walls with other units/homes: End Unit,1 Common Wall
Interior area
- Total structure area: 1,917
- Total interior livable area: 1,917 sqft
- Finished area above ground: 1,311
- Finished area below ground: 600
Video & virtual tour
Property
Parking
- Total spaces: 4
- Parking features: Concrete, Exterior Access Door, Guest
- Attached garage spaces: 2
- Details: Off Street Spaces: 2
Features
- Levels: Two
- Stories: 2
- Entry location: Exterior Access
- Patio & porch: Patio
- Exterior features: Tennis Court(s)
- Pool features: Outdoor Pool
- Fencing: Partial
Lot
- Size: 1,306 Square Feet
- Features: Corner Lot, Landscaped, Near Public Transit, Sprinklers In Front
Details
- Parcel number: R0045305
- Special conditions: Standard
Construction
Type & style
- Home type: Townhouse
- Architectural style: Contemporary
- Property subtype: Townhouse
- Attached to another structure: Yes
Materials
- Block, Frame
- Foundation: Block
- Roof: Composition
Condition
- Updated/Remodeled
- Year built: 1984
Utilities & green energy
- Electric: 110V, 220 Volts
- Sewer: Public Sewer
- Water: Public
- Utilities for property: Cable Available, Electricity Connected, Internet Access (Wired), Natural Gas Available, Natural Gas Connected
Community & HOA
Community
- Security: Carbon Monoxide Detector(s), Smoke Detector(s)
- Subdivision: Northpark
HOA
- Has HOA: Yes
- Amenities included: Clubhouse, Playground, Pool, Tennis Court(s)
- Services included: Maintenance Grounds, Sewer, Snow Removal, Trash, Water
- HOA fee: $400 monthly
- HOA name: Advanced HOA
- HOA phone: 303-482-2213
Location
- Region: Westminster
Financial & listing details
- Price per square foot: $219/sqft
- Tax assessed value: $441,000
- Annual tax amount: $3,234
- Date on market: 9/25/2026
- Listing terms: Cash,Conventional,FHA,VA Loan
- Exclusions: Seller's Personal Property; Curtains In Upstairs Bedroom 2
- Ownership: Individual
- Electric utility on property: Yes
- Road surface type: Paved
Estimated market value
Not available
Estimated sales range
Not available
Not available
Price history
| Date | Event | Price |
|---|---|---|
| 10/20/2026 | Pending sale | $420,000$219/sqft |
Source:  REcolorado as distributed by MLS GRID #7406522 Report a problem REcolorado as distributed by MLS GRID #7406522 Report a problem | ||
| 10/13/2026 | Price change | $420,000-4.5%$219/sqft |
Source: REcolorado as distributed by MLS GRID #7406522 Report a problem | ||
| 9/25/2026 | Listed for sale | $440,000+18.9%$230/sqft |
Source: REcolorado as distributed by MLS GRID #7406522 Report a problem | ||
| 7/13/2020 | Sold | $370,000+2.8%$193/sqft |
Source:  IRES as distributed by MLS GRID #914270 Report a problem IRES as distributed by MLS GRID #914270 Report a problem | ||
| 6/8/2020 | Pending sale | $359,900$188/sqft |
Source: Novak Realty #3630332 Report a problem | ||
| 6/8/2020 | Listed for sale | $359,900$188/sqft |
Source: Novak Realty #3630332 Report a problem | ||
| 6/8/2020 | Pending sale | $359,900$188/sqft |
Source: Novak Realty #3630332 Report a problem | ||
| 6/6/2020 | Listed for sale | $359,900+54.5%$188/sqft |
Source: Novak Realty #914270 Report a problem | ||
| 3/10/2015 | Sold | $233,000-2.1%$122/sqft |
Source: Public Record Report a problem | ||
| 2/7/2015 | Price change | $238,000+5.8%$124/sqft |
Source: Sandi Hewins & Associates, Inc. #2572803 Report a problem | ||
| 2/3/2015 | Listed for sale | $224,900+29.6%$117/sqft |
Source: Sandi Hewins & Associates, Inc. #2572803 Report a problem | ||
| 1/3/2000 | Sold | $173,500+37.7%$91/sqft |
Source: Public Record Report a problem | ||
| 5/26/1995 | Sold | $126,000$66/sqft |
Source: Public Record Report a problem | ||
Public tax history
| Year | Property taxes | Tax assessment |
|---|---|---|
| 2025 | $2,604 +1.1% | $27,570 -8.6% |
| 2024 | $2,576 +2.1% | $30,170 |
| 2023 | $2,522 -3.1% | $30,170 +25.8% |
| 2022 | $2,603 | $23,990 -2.8% |
| 2021 | -- | $24,670 +14.4% |
| 2020 | $2,289 | $21,570 -0.2% |
| 2019 | $2,289 +2.2% | $21,610 +6.4% |
| 2018 | $2,239 | $20,310 |
| 2017 | $2,239 | $20,310 +26.6% |
| 2016 | -- | $16,040 +98.5% |
| 2015 | $1,646 | $8,080 +17.4% |
| 2014 | -- | $6,880 -50% |
| 2013 | -- | $13,770 +3.1% |
| 2012 | -- | $13,360 |
| 2011 | -- | $13,360 -1.9% |
| 2010 | -- | $13,620 |
| 2009 | -- | $13,620 +2.7% |
| 2008 | -- | $13,260 |
| 2007 | -- | $13,260 -9.4% |
| 2006 | -- | $14,630 |
| 2005 | -- | $14,630 -1.7% |
| 2004 | -- | $14,880 |
| 2003 | $1,464 +5.1% | $14,880 +2% |
| 2002 | $1,393 +10.4% | $14,590 +17.1% |
| 2001 | $1,262 | $12,460 |
Find assessor info on the county website
Monthly payment
Est. payment
Payment breakdown
Explore the cost of this home by adjusting the details. Changes won't be saved.Climate risks
Neighborhood: 80031
Nearby schools
Schools provided by the listing agent
- Elementary: Rocky Mountain
- Middle: Silver Hills
- High: Northglenn
- District: Adams 12 5 Star Schl
Source: REcolorado as distributed by MLS GRID. This data may not be complete. We recommend contacting the local school district to confirm school assignments for this home.
- $392,0003 bd4 ba1.8k sqft9999 Grove Way UNIT A, Westminster, CO 80031Off Market
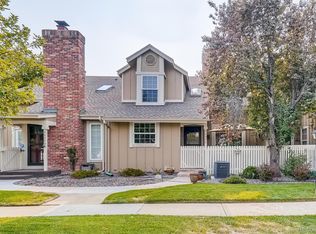
- $360,6002 bd2 ba1.4k sqft9999 Grove Way UNIT B, Westminster, CO 80031Off Market
- $406,6003 bd3 ba2.1k sqft9999 Grove Way UNIT C, Westminster, CO 80031Off Market
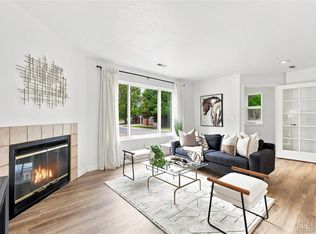
- $389,0003 bd3 ba1.9k sqft9989 Grove Way UNIT A, Westminster, CO 80031Off Market

Similar homes
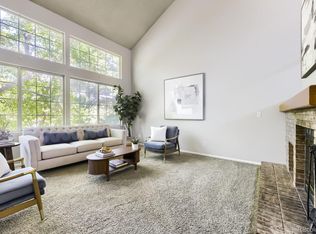
- $380,0002 bd2 ba1.2k sqftCotton Creek, Westminster, CO 80031For Sale
 MLS ID #4087986, Erin Carlson, Your Castle Realty LLC. REcolorado as distributed by MLS GRID
 - $540,0003 bd3 ba2.3k sqft3307 W 114 Circle #B, Westminster, CO 80031For Sale
 MLS ID #4625894, Jason Golliher, Home Navigators Realty. REcolorado as distributed by MLS GRID
 - $439,0003 bd3 ba1.3k sqft8969 Everett Circle, Westminster, CO 80021For Sale
 MLS ID #3975790, Craig Hoover, MB Bellissimo Homes. REcolorado as distributed by MLS GRID
 - $409,0003 bd3 ba1.5k sqft473 Pheasant Run, Louisville, CO 80027For Sale
 MLS ID #3689987, David Fish, RE/MAX of Boulder. REcolorado as distributed by MLS GRID
 - $575,0004 bd3 ba2.2k sqft9305 Utica Street, Westminster, CO 80031For SaleMLS ID #4100868, Aaron Hart, 1858 Real Estate. REcolorado as distributed by MLS GRID
- $300,0002 bd3 ba1.8k sqft1957 W 102nd Avenue, Thornton, CO 80260For SaleMLS ID #6278676, Amber Wermerskirchen, The W Real Estate Group. REcolorado as distributed by MLS GRID
- $475,0002 bd3 ba1.5k sqft1011 Pierce Street #9, Lakewood, CO 80214For SaleMLS ID #3328378, Donna M. Jarock, Coldwell Banker Realty 24. REcolorado as distributed by MLS GRID
- $375,0002 bd3 ba1.4k sqft4110 E 119th Place #B, Thornton, CO 80233For SaleMLS ID #6335361, Miryam O'Lear, Smart City Realty, LLC. REcolorado as distributed by MLS GRID
- $380,0004 bd4 ba2.2k sqft80 S Evanston Way, Aurora, CO 80012For SaleMLS ID #4169398, Aaron Lebovic, eXp Realty, LLC. REcolorado as distributed by MLS GRID
- $349,9002 bd2 ba1.7k sqft11584 Community Center Drive #70, Northglenn, CO 80233For SaleMLS ID #8332949, Michele Schiavone, Compass Colorado, LLC - Boulder. REcolorado as distributed by MLS GRID
- $529,9003 bd4 ba2.6k sqft5126 Pasadena Way, Broomfield, CO 80023For Sale
 MLS ID #1071049, Mike Gold, RE/MAX Alliance-Lsvl. IRES as distributed by MLS GRID
 - $475,0004 bd2 ba1.9k sqft10951 Fairfax Court, Thornton, CO 80233For SaleMLS ID #5251421, Ronda Chapleski, Compass - Denver. REcolorado as distributed by MLS GRID
- $435,0002 bd3 ba1.9k sqft10866 W Evans Ave #55, Lakewood, CO 80227For SaleMLS ID #1070234, Dustin King, Kittle Real Estate. IRES as distributed by MLS GRID
- $444,9002 bd2 ba2.4k sqft5407 W Iliff Drive, Lakewood, CO 80227For SaleMLS ID #7066586, Julie Render, RE/MAX Professionals. REcolorado as distributed by MLS GRID
- $385,0002 bd2 ba1k sqft6822 Countryside Ln #294, Niwot, CO 80503For SaleMLS ID #1070889, Danie Lefevre, The Agency - Boulder. IRES as distributed by MLS GRID
- $430,0003 bd2 ba2.1k sqft17805 E Ada Drive, Aurora, CO 80017For SaleMLS ID #3340667, Blue Pebble Group, Blue Pebble Homes. REcolorado as distributed by MLS GRID
- $450,0003 bd3 ba1.9k sqftRed Oak, Littleton, CO 80123For SaleMLS ID #3127773, Greg Dach, RE/MAX Professionals. REcolorado as distributed by MLS GRID
- $520,0003 bd2 ba1.4k sqft378 Fir Ln, Broomfield, CO 80020For SaleMLS ID #1069789, Jennifer Eiss, Compass - Boulder. IRES as distributed by MLS GRID
- $619,9004 bd3 ba2.2k sqft7471 Wilson Court, Westminster, CO 80030For SaleMLS ID #4401667, Jacob Stark, Orchard Brokerage LLC. REcolorado as distributed by MLS GRID
