Skip main navigation
Off market
  • $592,800

    9999 Pebble Creek Ct, Springfield Township, MI 48350

    4beds
    3,308sqft
    SingleFamily
    Built in 1998
    0.28 Acres Lot
    $592,800 Zestimate®
    $179/sqft
    $3,727 Estimated rent

    Home value

    $592,800

    $539,000 - $658,000

    $3,727/mo

    Zestimate® history
    Loading
    Loading...

    Owner options

    List your home for rent

    $3,727/mo

    Rent Zestimate®

    Find your next renter with Zillow Rental Manager. Plus, with online applications, you can quickly screen prospective tenants – for free.

    Learn more

    $3,727/mo

    Rent Zestimate®

    Refinance and save

    $3,900/mo

    Est. payment

    Refinancing to a lower rate could help reduce your monthly payments and save thousands over the life of the loan.

    See today's rates

    $3,900/mo

    Est. payment

    Explore your selling options

    Work with a Zillow partner agent

    Leverage their expertise and Zillow's premium Showcase listings to get your home seen by more buyers.

    Get started

    List with your own agent

    Get your home in front of millions of buyers by listing it on Zillow.

    Learn how to do it

    Sell it yourself

    Take full control of how buyers see your home on Zillow by listing For Sale by Owner (FSBO).

    List your home

    What's special

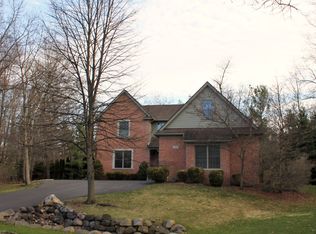
    Welcome to this Pebble Creek stunner nestled on the cul-de-sac in a gated community w/Clarkston schools! This spacious home is an entertainer's delight inside and out offering a stunning kitchen w/granite counters & island that is open to the breakfast and great room w/access to the deck. Outside relax in the pool, on the brick paver patio, in the hot tub or around the fire pit on cold nights. Also boasts a striking great rm w/a 2-story stacked stone fireplace, private study w/french doors, 2-story entryway w/marble flooring, double staircase, Brazilian cherry wood floors on the entire main floor and private master suite w/sitting area, jetted tub & walk in shower. You will appreciate the extensive woodwork and detail throughout. If the weather outside is frightening enjoy the finished lower level w/double fireplace, bar/kitchenette, family room, rec area, office (or guest bedroom), gym & full ceramic bath. Home also offers two laundry rooms and an over sized garage w/workshop area.

    This property is off market, which means it's not currently listed for sale or rent on Zillow. This may be different from what's available on other websites or public sources.

    Facts & features

    Interior

    Bedrooms & bathrooms
    • Bedrooms: 4
    • Bathrooms: 4
    • Full bathrooms: 3
    • 1/2 bathrooms: 1
    Heating
    • Forced air, Gas
    Cooling
    • Central
    Appliances
    • Included: Dishwasher, Dryer, Microwave, Refrigerator
    Features
    • Wet Bar, Jetted Tub, Central Vacuum, Sump Pump, Humidifier, Cable Available, Security Alarm (owned), Water Softener (owned)
    • Flooring: Other
    • Basement: Finished, Basement, Walk-Up Access, Sump Pump
    • Has fireplace: Yes
    • Fireplace features: Gas, Great Room, Basement, Natural
    Interior area
    • Structure area source: Prd
    • Total interior livable area: 3,308 sqft
    • Finished area below ground: 1682

    Property

    Parking
    • Parking features: Garage - Attached
    Features
    • Patio & porch: Deck, Patio, Porch - Covered
    • Exterior features: Wood
    • Pool features: In Ground
    • Has spa: Yes
    • Spa features: Private
    • Fencing: Fenced
    • Frontage length: Frontage Feet: 56
    Lot
    • Size: 0.28 Acres
    Details
    • Special conditions: Sale

    Construction

    Type & style
    • Home type: SingleFamily
    • Architectural style: Colonial
    Materials
    • Roof: Asphalt
    Condition
    • Year built: 1998

    Utilities & green energy

    • Gas: Natural Gas
    • Sewer: Septic Tank
    • Water: Well-Existing
    • Utilities for property: Cable Available

    Community & neighborhood

    Security
    • Security features: Security Alarm (owned)
    Location
    • Region: Springfield Township

    HOA & financial

    HOA
    • Has HOA: Yes
    • HOA fee: $66 monthly

    Other

    Other facts
    • Sewer: Septic Tank
    • Heating: Forced Air, Natural Gas
    • RoadSurfaceType: Paved
    • Appliances: Dishwasher, Refrigerator, Disposal, Humidifier, Dryer, Microwave, Washer, Gas Water Heater, Oven, Water Softener Owned, Bar Fridge
    • Roof: Asphalt
    • Basement: Finished, Basement, Walk-Up Access, Sump Pump
    • InteriorFeatures: Wet Bar, Jetted Tub, Central Vacuum, Sump Pump, Humidifier, Cable Available, Security Alarm (owned), Water Softener (owned)
    • AttachedGarageYN: true
    • SpaYN: true
    • HeatingYN: true
    • Utilities: Cable Available
    • PatioAndPorchFeatures: Deck, Patio, Porch - Covered
    • CoolingYN: true
    • GarageYN: 1
    • FireplaceYN: 1
    • FireplaceFeatures: Gas, Great Room, Basement, Natural
    • RoomsTotal: 20
    • ConstructionMaterials: Wood Siding, Brick
    • CurrentFinancing: Conventional, VA, Cash
    • Fencing: Fenced
    • CommunityFeatures: Gated
    • ArchitecturalStyle: Colonial
    • ExteriorFeatures: Fenced, Lighting, Sprinkler(s), Spa/Hot-tub, Pool - Inground
    • PoolPrivateYN: True
    • Gas: Natural Gas
    • ParkingFeatures: Attached, Garage Door Opener, Heated Garage, Workshop in Garage, Direct Access, Electricity
    • PoolFeatures: In Ground
    • Cooling: Central Air, Ceiling Fans 2+
    • FoundationDetails: Poured
    • SpaFeatures: Private
    • BelowGradeFinishedArea: 1682
    • SpecialListingConditions: Sale
    • WaterSource: Well-Existing
    • BelowGradeFinishedAreaSource: Prd
    • BuildingAreaSource: Prd
    • SecurityFeatures: Security Alarm (owned)
    • Exclusions: Exclusions
    • FrontageLength: Frontage Feet: 56
    • AssociationPhone: pebblecreekmich@gmail.com
    • Road surface type: Paved

    Price history

    DateEventPrice
    8/28/2019Listing removed$469,900$142/sqft
    Source: Berkshire Hathaway HomeServices Michigan Real Esta #219074069 Report a problem
    7/27/2019Pending sale$469,900$142/sqft
    Source: Berkshire Hathaway HomeServices Michigan Real Esta #219074069 Report a problem
    7/25/2019Price change$469,900-1.1%$142/sqft
    Source: Berkshire Hathaway HomeServices Michigan Real Esta #219074069 Report a problem
    6/7/2019Listed for sale$474,900+11.1%$144/sqft
    Source: Berkshire Hathaway HomeServices Michigan Real Esta #219053115 Report a problem
    3/26/2016Listing removed$427,500$129/sqft
    Source: RE/MAX Encore #216026770 Report a problem
    3/24/2016Listed for sale$427,500-0.3%$129/sqft
    Source: RE/MAX Encore #216026770 Report a problem
    7/10/2015Listing removed$429,000$130/sqft
    Source: iseemedia #215058552 Report a problem
    6/10/2015Price change$429,000-0.2%$130/sqft
    Source: iseemedia #215058552 Report a problem
    5/3/2015Listed for sale$429,900$130/sqft
    Source: iseemedia #215041933 Report a problem

    Public tax history

    Tax history is unavailable.

    Neighborhood: 48350

    Nearby schools

    GreatSchools rating
    Schools provided by the listing agent
    • District: Clarkston

    Source: The MLS. This data may not be complete. We recommend contacting the local school district to confirm school assignments for this home.

    Get a cash offer in 3 minutes
    Find out how much your home could sell for in as little as 3 minutes with a no-obligation cash offer.
    Estimated market value
    $592,800
    Get a cash offer in 3 minutes
    Find out how much your home could sell for in as little as 3 minutes with a no-obligation cash offer.
    Estimated market value
    $592,800