Beautiful, freshly painted two-story corner-unit townhouse located in the heart of Miramar. This light and bright, well-maintained home offers a desirable layout with a combined living and dining area, complemented by tile flooring downstairs and carpet upstairs. The updated kitchen features wood cabinetry, stainless steel appliances, a snack counter, and a cozy breakfast area just off the kitchen. Additional highlights include a stackable washer and dryer, ceiling fans with lights, an alarm system, and plenty of storage and closet space throughout, including a convenient storage room off the patio. Enjoy added privacy with no house directly in front, along with the benefits of a corner location that brings in abundant natural light. The home is equipped with hurricane shutters and gutters for added protection and functionality. The spacious primary suite includes a shower, while the second bedroom offers a shower/tub combination. With extremely low HOA fees covering exterior maintenance and roof, this property provides excellent value. The community features a pool, parks, two assigned parking spaces, and additional street parking. Ideally situated near shopping, dining, schools, and major highways This home is must-see. FINANCING OPTIONS:FHA,VA, Conventional or Cash
Sold for $342,000
Zestimate®
$342,000
9999 SW 26th Court, Miramar, FL 33025
2beds
1,296sqft
Townhouse
Built in 2006
1,433 Square Feet Lot
$342,000 Zestimate®
$264/sqft
$2,755 Estimated rent
Home value
$342,000
$308,000 - $380,000
$2,755/mo
Zestimate® history
Owner options
List your home for rent
$2,755/mo
Rent Zestimate®
Find your next renter with Zillow Rental Manager. Plus, with online applications, you can quickly screen prospective tenants – for free.
$2,755/mo
Rent Zestimate®
Refinance and save
$2,997/mo
Est. payment
Refinancing to a lower rate could help reduce your monthly payments and save thousands over the life of the loan.
$2,997/mo
Est. payment
Explore your selling options
Work with a Zillow partner agent
Leverage their expertise and Zillow's premium Showcase listings to get your home seen by more buyers.
Get startedList with your own agent
Get your home in front of millions of buyers by listing it on Zillow.
Learn how to do itSell it yourself
Take full control of how buyers see your home on Zillow by listing For Sale by Owner (FSBO).
List your homeWhat's special
Freshly paintedWell-maintained homeCarpet upstairsCeiling fans with lightsStackable washer and dryerAlarm systemLight and bright
Zillow last checked:
Listing updated:
Listed by:
Alan Pellingra 954-818-0813,
Partnership Realty Inc.
Bought with:
Hector Montero Partiarroyo, 3322664
Malibu Bay Realty
Source: BeachesMLS,MLS#: B26031205 Originating MLS: BeachesMLS
Originating MLS: BeachesMLSFacts & features
Interior
Bedrooms & bathrooms
- Bedrooms: 2
- Bathrooms: 3
- Full bathrooms: 2
- 1/2 bathrooms: 1
- Main level bathrooms: 1
Primary bedroom
- Area: 171
- Dimensions: 15 X 11.4
Primary bedroom
- Area: 171
- Dimensions: 15 X 11.4
Primary bedroom
- Area: 171
- Dimensions: 15 X 11.4
Primary bedroom
- Area: 171
- Dimensions: 15 X 11.4
Bedroom 2
- Area: 140
- Dimensions: 14 X 10
Bedroom 2
- Area: 140
- Dimensions: 14 X 10
Bedroom 2
- Area: 140
- Dimensions: 14 X 10
Bedroom 2
- Area: 140
- Dimensions: 14 X 10
Kitchen
- Area: 114.88
- Dimensions: 12.5 X 9.19
Kitchen
- Area: 114.88
- Dimensions: 12.5 X 9.19
Kitchen
- Area: 114.88
- Dimensions: 12.5 X 9.19
Kitchen
- Area: 114.88
- Dimensions: 12.5 X 9.19
Living room
- Description: Combined Living Room and Dining Room
- Area: 269.88
- Dimensions: 17.3 X 15.6
Living room
- Description: Combined Living Room and Dining Room
- Area: 269.88
- Dimensions: 17.3 X 15.6
Living room
- Description: Combined Living Room and Dining Room
- Area: 269.88
- Dimensions: 17.3 X 15.6
Living room
- Description: Combined Living Room and Dining Room
- Area: 269.88
- Dimensions: 17.3 X 15.6
Other
- Description: Breakfast Area Next to Kitchen
- Area: 82.56
- Dimensions: 9.5 X 8.69
Other
- Description: Breakfast Area Next to Kitchen
- Area: 82.56
- Dimensions: 9.5 X 8.69
Other
- Description: Breakfast Area Next to Kitchen
- Area: 82.56
- Dimensions: 9.5 X 8.69
Other
- Description: Breakfast Area Next to Kitchen
- Area: 82.56
- Dimensions: 9.5 X 8.69
Heating
- Central, Electric
Cooling
- Central Air, Ceiling Fan(s), Electric
Appliances
- Included: Cooktop, Dryer, Dishwasher, Electric Range, Electric Water Heater, Disposal, Ice Maker, Microwave, Oven, Refrigerator, Water Heater, Washer
- Laundry: Laundry Closet, Main Level
Features
- Breakfast Bar, Breakfast Area, Entrance Foyer, Living/Dining Room, Other, Pantry, Storage, Separate Shower, Upper Level Primary
- Flooring: Carpet, Ceramic Tile
- Windows: Blinds, Drapes, Sliding
- Has fireplace: No
Interior area
- Total structure area: 1,346
- Total interior livable area: 1,296 sqft
Property
Parking
- Total spaces: 2
- Parking features: Assigned, Common, Driveway, Guest, Permit Required, On Street
- Has uncovered spaces: Yes
Accessibility
- Accessibility features: None
Features
- Levels: Two
- Stories: 2
- Patio & porch: Patio
- Exterior features: Outdoor Living Area, Storage
- Pool features: Association
- Has view: Yes
- View description: Garden, Water
- Has water view: Yes
- Water view: Water
Lot
- Size: 1,433 Square Feet
- Features: Corner Lot, < 1/4 Acre
Details
- Parcel number: 514120301430
- Zoning: TND
- Special conditions: Standard,Listed As-Is
Construction
Type & style
- Home type: Townhouse
- Property subtype: Townhouse
Materials
- Block
- Roof: Spanish Tile
Condition
- Resale
- New construction: No
- Year built: 2006
Utilities & green energy
- Sewer: Public Sewer
- Water: Public
- Utilities for property: Cable Available, Electricity Connected, Sewer Connected, Water Connected
Community & HOA
Community
- Features: Home Owners Association, Street Lights
- Subdivision: MIRABELLA
HOA
- Has HOA: Yes
- Amenities included: Playground, Pool, Sidewalks
- Services included: Common Areas, Maintenance Grounds, Maintenance Structure, Recreation Facilities, Roof
- HOA fee: $430 monthly
- Second HOA fee: $32 monthly
Location
- Region: Hollywood
Financial & listing details
- Price per square foot: $264/sqft
- Tax assessed value: $181,320
- Annual tax amount: $5,492
- Date on market: 6/8/2026
- Cumulative days on market: 52 days
- Listing terms: Cash,Conventional,FHA,VA Loan
- Electric utility on property: Yes
Price history
| Date | Event | Price |
|---|---|---|
| 9/16/2026 | Sold | $342,000-1.4%$264/sqft |
Source:  BeachesMLS #B26031205 Report a problem BeachesMLS #B26031205 Report a problem | ||
| 6/8/2026 | Listed for sale | $347,000+80.7%$268/sqft |
Source: BeachesMLS #B26031205 Report a problem | ||
| 9/14/2006 | Sold | $192,000$148/sqft |
Source: Public Record Report a problem | ||
Public tax history
| Year | Property taxes | Tax assessment |
|---|---|---|
| 2025 | $5,493 +8.3% | $181,320 +10% |
| 2024 | $5,072 +6.2% | $164,840 +10% |
| 2023 | $4,778 +25.3% | $149,860 +10% |
| 2022 | $3,813 +4.9% | $136,240 +10% |
| 2021 | $3,634 +85.2% | $123,860 +10% |
| 2020 | $1,962 +119.3% | $112,600 +2.3% |
| 2019 | $895 | $110,070 +1.9% |
| 2018 | $895 +10.7% | $108,020 +2.1% |
| 2017 | $809 +4.4% | $105,800 +2.1% |
| 2016 | $774 -13.9% | $103,630 +0.7% |
| 2015 | $899 +0.9% | $102,910 +0.8% |
| 2014 | $891 | $102,100 +1.5% |
| 2013 | $891 -50% | $100,600 -8.4% |
| 2012 | $1,781 +9.8% | $109,860 +1% |
| 2011 | $1,623 -1.4% | $108,790 +3% |
| 2010 | $1,645 -32.6% | $105,630 -26.5% |
| 2009 | $2,441 +3.8% | $143,660 -2.4% |
| 2008 | $2,352 -18.3% | $147,240 -7.2% |
| 2007 | $2,881 +879.5% | $158,680 +1284.6% |
| 2006 | $294 | $11,460 |
Find assessor info on the county website
Neighborhood: Briargate
Nearby homes
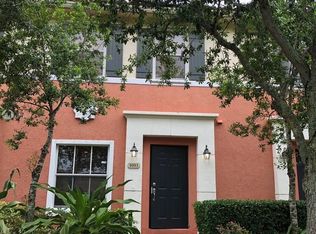
- $390,0002 bd3 ba1.1k sqft9993 SW 26th Ct, Miramar, FL 33025Sold
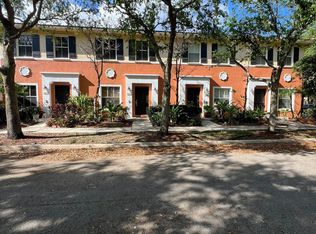
- $390,0002 bd3 ba1.2k sqft9993 SW 26th Ct #9993, Hollywood, FL 33025Sold
- $349,3002 bd2 ba1.1k sqft2651 SW 100th Ave, Miramar, FL 33025Off Market
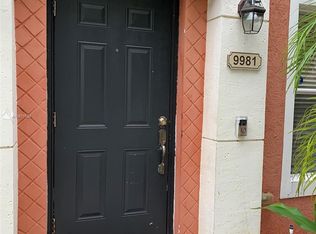
- $377,7002 bd2 ba1.2k sqft9981 SW 26th Ct #9981, Hollywood, FL 33025Off Market
- $353,0002 bd3 ba1.1k sqft9981 SW 26th Ct, Hollywood, FL 33025Off Market
- $342,9002 bd2 ba1.1k sqft9987 SW 26th Ct, Miramar, FL 33025Off Market
- $354,7002 bd2 ba1.2k sqft2633 SW 100th Ave, Hollywood, FL 33025Off Market
- $400,8002 bd2 ba-- sqft2633 SW 100th Ave #A, Miramar, FL 33025Off Market
Nearby schools
GreatSchools rating
- 8/10Sea Castle Elementary SchoolGrades: PK-5Distance: 0.3 mi
- 5/10New Renaissance Middle SchoolGrades: 6-8Distance: 0.7 mi
- 4/10Miramar High SchoolGrades: 9-12Distance: 1.2 mi
Schools provided by the listing agent
- Elementary: Sea Castle
- Middle: New Renaissance
- High: Miramar
Source: BeachesMLS. This data may not be complete. We recommend contacting the local school district to confirm school assignments for this home.
Get a cash offer in 3 minutes
Find out how much your home could sell for in as little as 3 minutes with a no-obligation cash offer.
Estimated market value
$342,000
Get a cash offer in 3 minutes
Find out how much your home could sell for in as little as 3 minutes with a no-obligation cash offer.
Estimated market value
$342,000
- Florida
- Broward County
- Miramar
- 33025
- Briargate
- 9999 SW 26th Court
