Skip main navigation
Off market
  • $1,014,200

    9A Dartmouth St, Newport, RI 02840

    3beds
    2,598sqft
    Single Family Residence
    Built in ----
    -- sqft lot
    $1,014,200 Zestimate®
    $390/sqft
    $5,000 Estimated rent

    Home value

    $1,014,200

    $811,000 - $1.25M

    $5,000/mo

    Zestimate® history
    Loading
    Loading...

    Owner options

    List your home for rent

    $5,000/mo

    Rent Zestimate®

    Find your next renter with Zillow Rental Manager. Plus, with online applications, you can quickly screen prospective tenants – for free.

    Learn more

    $5,000/mo

    Rent Zestimate®

    Refinance and save

    $4,922/mo

    Est. payment

    Refinancing to a lower rate could help reduce your monthly payments and save thousands over the life of the loan.

    See today's rates

    $4,922/mo

    Est. payment

    Explore your selling options

    Work with a Zillow partner agent

    Leverage their expertise and Zillow's premium Showcase listings to get your home seen by more buyers.

    Get started

    List with your own agent

    Get your home in front of millions of buyers by listing it on Zillow.

    Learn how to do it

    Sell it yourself

    Take full control of how buyers see your home on Zillow by listing For Sale by Owner (FSBO).

    List your home

    What's special

    Ornamental fireplaceFrench doorGas stoveLaundry roomVersatile spaceColonial blue paintLow-maintenance yard

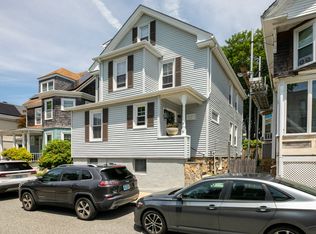
    Available August 1, 2025 for Yearly Lease! Beautifully renovated single-family home nestled just off-Broadway offers a blend of classic charm and modern luxury. Step inside to a welcoming foyer with exquisite tile work, leading you through the French door into the entryway adorned with an ornate wood ceiling. Prepare to be wowed by the fully renovated chef's kitchen, boasting bright white backsplash, quartz countertops, custom cabinetry, and stainless steel appliances, including a gas stove. A large center island with a farmhouse sink completes this culinary dream. Hardwood floors flow seamlessly throughout the home, guiding you to the sunny living room, featuring large windows and coffered ceilings, open to a versatile space ideal for a kids' play area or a first-floor office. The coffered ceilings and expansive windows continue into the adjacent dining room, where bright white wainscoting and classic colonial blue create a warm and welcoming ambiance. Convenience abounds with a first-floor half bath and laundry room! A mudroom with ample storage, easily accessed from the kitchen, leads to a low-maintenance yard featuring a stone patio with a pergola and a small, grassy area. The sunny second-floor hallway guides you to four bedrooms and a remodeled full bath with a tub/shower. The master bedroom offers space for a king-sized bed and boasts a charming alcove perfect for a dressing room. Across the hall, a warmly wallpapered bedroom features an ornamental fireplace, while Bedroom #3, similar in size, is painted in a soothing beige. Bedroom #4, currently used as an office and enjoys abundant sunlight and complements the colonial blue paint. The third floor features a large 5th bedroom complete with an ornamental fireplace and kitchenette, ideal for hosting guests. A second renovated full bath on this level. Two additional, smaller bedrooms round out this incredible property. This home is more than just a house; it's a gem of modern living, infused with classic charm. Pets considered on a case by case basis. Street parking. Don't miss the opportunity to make it yours! Tenant pays all utilities

    This property is not currently displayed as for sale or rent on Zillow. This may be different from what's on other websites or public sources.
    Zillow last checked:

    Listing updated:

    Source: Zillow Rentals

    Facts & features

    Interior

    Bedrooms & bathrooms
    • Bedrooms: 3
    • Bathrooms: 3
    • Full bathrooms: 2
    • 1/2 bathrooms: 1
    Heating
    • Baseboard
    Cooling
    • Window Unit
    Appliances
    • Included: Dishwasher, Dryer, Freezer, Oven, Refrigerator, Washer
    • Laundry: In Unit
    Features
    • Flooring: Hardwood
    Interior area
    • Total interior livable area: 2,598 sqft

    Property

    Parking
    • Details: Contact manager
    Features
    • Exterior features: Heating system: Baseboard, No Utilities included in rent

    Construction

    Type & style
    • Home type: SingleFamily
    • Property subtype: Single Family Residence

    Community & HOA

    Community
    • Deposit fee: $4,650
    • Application fee: $20
    Location
    • Region: Newport

    Financial & listing details

    • Price per square foot: $390/sqft
    • Date on market: 6/24/2025
    • Date available: 08/01/2025
    • Lease term: 1 Year

    Price history

    DateEventPrice
    8/11/2025Listing removed$4,650$2/sqft
    Source: Zillow Rentals Report a problem
    7/9/2025Price change$4,650-3.1%$2/sqft
    Source: Zillow Rentals Report a problem
    6/24/2025Listed for rent$4,800$2/sqft
    Source: Zillow Rentals Report a problem

    Public tax history

    Tax history is unavailable.

    Neighborhood: Kerry Hill/Van Zandt

    Nearby schools

    GreatSchools rating
    Get a cash offer in 3 minutes
    Find out how much your home could sell for in as little as 3 minutes with a no-obligation cash offer.
    Estimated market value
    $1,014,200
    Get a cash offer in 3 minutes
    Find out how much your home could sell for in as little as 3 minutes with a no-obligation cash offer.
    Estimated market value
    $1,014,200