Skip main navigation
Closed
  • $538,090

    9A Empire Court, Clifton Park, NY 12065

    3beds
    2,255sqft
    Townhouse, Residential
    Built in ----
    1.07 Acres Lot
    $569,600 Zestimate®
    $239/sqft
    $3,139 Estimated rent

    Home value

    $569,600

    $524,000 - $621,000

    $3,139/mo

    Zestimate® history
    Loading
    Loading...

    Owner options

    List your home for rent

    $3,139/mo

    Rent Zestimate®

    Find your next renter with Zillow Rental Manager. Plus, with online applications, you can quickly screen prospective tenants – for free.

    Learn more

    $3,139/mo

    Rent Zestimate®

    Refinance and save

    $3,653/mo

    Est. payment

    Refinancing to a lower rate could help reduce your monthly payments and save thousands over the life of the loan.

    See today's rates

    $3,653/mo

    Est. payment

    Explore your selling options

    Work with a Zillow partner agent

    Leverage their expertise and Zillow's premium Showcase listings to get your home seen by more buyers.

    Get started

    List with your own agent

    Get your home in front of millions of buyers by listing it on Zillow.

    Learn how to do it

    Sell it yourself

    Take full control of how buyers see your home on Zillow by listing For Sale by Owner (FSBO).

    List your home

    What's special

    First floor primary suiteExterior maintenance planQuartz countertopsSs appliances
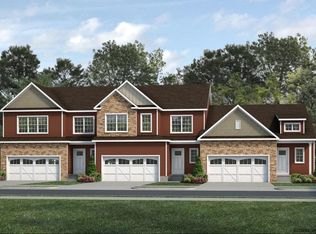
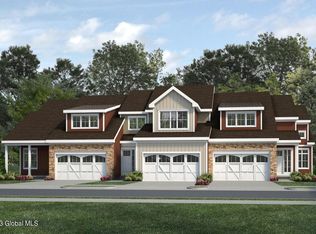
    Lovely 3BR townhome with First Floor Primary Suite in desirable Orchard Pointe in the Town of Halfmoon. Featured in Modern Home Builder Magazine. Open and light with vaulted ceiling and long windows with transoms in Great Room. Exterior maintenance plan to take care of all the yard work so that you can relax and enjoy life. Quality abounds in these National Green Building Standard certified homes by Malta Development. Super efficient spray foam insulation makes for substantially lower utility bills. Full basement with egress window and 2-car garage. The Legacy features a mudroom with wainscotting and hooks, spacious Kitchen with center island, Quartz countertops and SS appliances. To be built. HOA takes care of all yard work, including snow removal and lawn mowing. Under construction.

    Zillow last checked:

    Listing updated:

    Listed by:

    Beth R Smith 518-928-3057,

    Beth Smith Realty Ltd

    Bought with:

    Beth R Smith, 31SM0837459

    Beth Smith Realty Ltd

    Source: Global MLS,MLS#: 202418018MLS Logo

    Facts & features

    Interior

    Bedrooms & bathrooms
    • Bedrooms: 3
    • Bathrooms: 3
    • Full bathrooms: 2
    • 1/2 bathrooms: 1
    Primary bedroom
    • Level: First
    Bedroom
    • Level: Second
    Bedroom
    • Level: Second
    Primary bathroom
    • Level: First
    Full bathroom
    • Level: Second
    Great room
    • Level: First
    Kitchen
    • Level: First
    Laundry
    • Level: First
    Mud room
    • Level: First
    Heating
    • Natural Gas
    Cooling
    • Central Air
    Appliances
    • Included: Dishwasher, Microwave, Range
    • Laundry: Laundry Room, Main Level
    Features
    • Vaulted Ceiling(s), Walk-In Closet(s), Kitchen Island
    • Windows: Egress Window
    • Basement: Full
    • Number of fireplaces: 1
    • Fireplace features: Gas
    Interior area
    • Total structure area: 2,255
    • Total interior livable area: 2,255 sqft
    • Finished area above ground: 2,255
    • Finished area below ground: 0

    Property

    Parking
    • Total spaces: 2
    • Parking features: Attached
    • Garage spaces: 2
    Features
    • Exterior features: Lighting
    • Has view: Yes
    • View description: Trees/Woods
    Lot
    • Size: 1.07 Acres
    • Features: Sprinklers In Front, Sprinklers In Rear, Wooded
    Details
    • Parcel number: 413800 272.74115

    Construction

    Type & style
    • Home type: Townhouse
    • Property subtype: Townhouse, Residential
    Materials
    • Vinyl Siding
    • Roof: Asbestos Shingle
    Condition
    • New construction: Yes
    Details
    • Builder model: Legacy 3BR

    Utilities & green energy

    • Sewer: Public Sewer
    • Water: Public
    • Utilities for property: Cable Available

    Community & HOA

    HOA
    • Has HOA: Yes
    • Amenities included: None
    • Services included: Other, Maintenance Grounds, Snow Removal
    • HOA fee: $139 monthly
    Location
    • Region: Clifton Park

    Financial & listing details

    • Price per square foot: $239/sqft
    • Date on market: 5/28/2024

    Price history

    DateEventPrice
    5/2/2025Sold$538,090+9.2%$239/sqft
    Source: Global MLS #202418018 Report a problem
    9/25/2024Pending sale$492,605$218/sqft
    Source: Global MLS #202418018 Report a problem
    9/17/2024Price change$492,605+6.3%$218/sqft
    Source: Global MLS #202418018 Report a problem
    5/28/2024Listed for sale$463,500$206/sqft
    Source: Global MLS #202418018 Report a problem
    5/19/2024Listing removed--
    Source: Global MLS #202316926 Report a problem
    4/18/2024Price change$463,500+3%$206/sqft
    Source: Global MLS #202316926 Report a problem
    2/6/2024Price change$449,800+4%$199/sqft
    Source: Global MLS #202316926 Report a problem
    5/18/2023Listed for sale$432,600$192/sqft
    Source: Global MLS #202316926 Report a problem

    Public tax history

    Tax history is unavailable.

    Neighborhood: 12065

    Nearby schools

    GreatSchools rating
    Schools provided by the listing agent
    • High: Shenendehowa

    Source: Global MLS. This data may not be complete. We recommend contacting the local school district to confirm school assignments for this home.

    Sell for more on Zillow
    Get a Zillow Showcase℠ listing at no additional cost and you could sell for .
    $569,600
    2% more
    +$11,392
    With Zillow Showcase(estimated)
    $580,992