BEDROOMS/BATHROOMS:
- 2 Bedrooms + Den
- 1 Bathroom (4pc)
PRICING:
- $2995 per month
UTILITIES:
- Hydro and Gas (For Stove) Extra
- Heat and Water Included
MOVE IN DATE:
- Avail Immediately
PARKING:
- Parking Available For $100/Month
____________________________________
9A HUMEWOOD DR. SUITE 46 SPECIFICS:
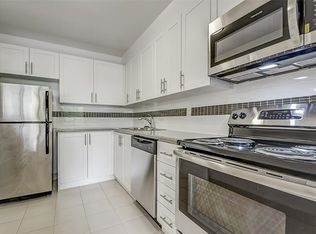
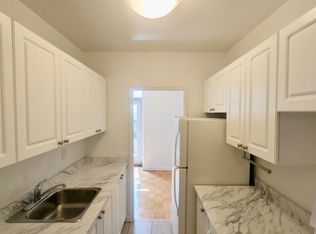
- Appliances: Fridge, Stove and Dishwasher
- Beautiful Upper-Level Suite
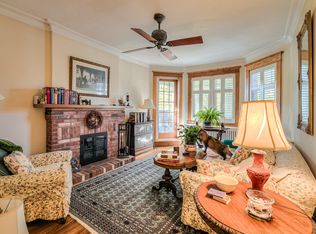
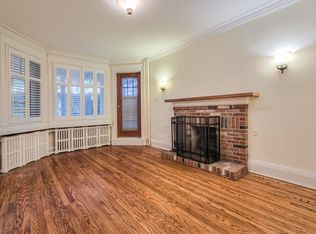
- Spacious Living Room Featuring An Elegant Decorative Fireplace
- Generously Sized Dining Room, Perfect For Entertaining
- Galley-Style Kitchen Complete With Stone Countertops And Tile Backsplash
- Large Private Balcony Conveniently Accessible From The Living Room
- Spacious Bedrooms
- Versatile Den/Office Featuring Custom Built-In Cabinetry And Desk Area
- Oversized Windows Throughout, Providing An Abundance Of Natural Light
- Shared Coin-Operated Laundry Facilities Within The Building
- Shared Garden
- Situated In The Highly Desirable Humewood-Cedarvale Neighbourhood, Just Steps To The Vibrant Shops, Restaurants, Cafes, Grocery Stores And Streetcar Service Along St. Clair West. Enjoy Convenient Access To St. Clair West Subway Station, Beautiful Neighbourhood Parks, Scenic Walking Trails And Excellent Schools.
- Professionally managed by Landlord Property and Rental Management Inc.
Apartment for rent
Apartment
Available now
Cats, dogs OK
1 Attached garage space parking
What's special
Beautiful upper-level suiteElegant decorative fireplaceGenerously sized dining roomGalley-style kitchenStone countertopsTile backsplashLarge private balcony
- 1 day |
- -- |
- -- |
Zillow last checked:
Listing updated:
Travel times

Let’s turn your rent into credit progress
Build credit history with every on-time payment and get credit for the payment you’re already making.
Facts & features
Interior
Bedrooms & bathrooms
- Bedrooms: 2
- Bathrooms: 1
- Full bathrooms: 1
Appliances
- Included: Dishwasher
Interior area
- Total interior livable area: 980 sqft
Property
Parking
- Total spaces: 1
- Parking features: Attached, Garage
- Has attached garage: Yes
- Details: Contact manager
Features
- Patio & porch: Patio
- Exterior features: Balcony
Details
- Additional structures: Garage(s)
Construction
Type & style
- Home type: Apartment
- Property subtype: Apartment
Utilities & green energy
- Utilities for property: Water
Building
Management
- Pets allowed: Yes
Community & HOA
Community
- Features: Smoke Free
Location
- Region: Toronto
Financial & listing details
- Lease term: Contact For Details
Nearby apartments for rent
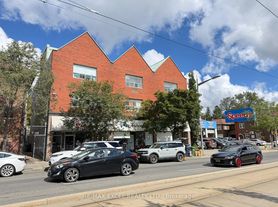
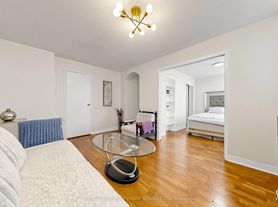
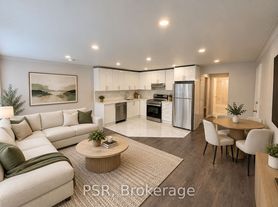

Price history
| Date | Event | Price |
|---|---|---|
| 11/20/2026 | Listed for rent | C$2,995C$3/sqft |
Source: Zillow Rentals Report a problem | ||
Neighborhood: Humewood
Nearby schools
GreatSchools rating
No schools nearby
We couldn't find any schools near this home.